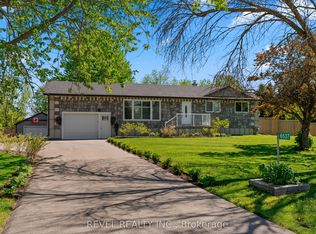
This incredible 3 + 3 bedroom wheelchair accessible property is ideal for multi-generational living and can easily be converted into a two-unit residence, offering excellent income potential. With two fully finished levels, each featuring modern kitchens, bathrooms, and laundry facilities, this home provides a flexible layout for various living arrangements.The upstairs bathroom is newly renovated with a spa-like feel, complete with skylights that bring in natural light. The home sits on nearly 2 acres of beautifully landscaped land, ensuring total privacy with no visible neighbors, and includes a detached garage and a circular driveway. Across the road, enjoy easy access to scenic snowmobile trails, and youre just a short drive from Tinys beachy shores.Both levels feature open-concept layouts with spacious rooms, perfect for comfortable living or rental possibilities. Enjoy your mornings on the wooden deck, surrounded by nature and regular visits from deer. Additional amenities include a water softener, underground irrigation, and a UV filtration system.Conveniently located near Collingwood, Wasaga Beach, Barrie, Angus, and Alliston, this home is ideal for outdoor enthusiasts, with skiing, snowmobiling, beaches, and fishing in the river just behind the property. Whether for personal use or income generation, this home offers endless possibilities!
Sold for $805,000
C$805,000
2927 Sunnidale Sideroad #3 & 4, New Lowell, ON L0M 1N0
6beds
1,706sqft
Single Family Residence, Residential
Built in 1976
-- sqft lot
$-- Zestimate®
C$472/sqft
C$3,562 Estimated rent
Home value
Not available
Estimated sales range
Not available
Not available
Owner options
List your home for rent
C$3,562/mo
Rent Zestimate®
Find your next renter with Zillow Rental Manager. Plus, with online applications, you can quickly screen prospective tenants – for free.
C$3,562/mo
Rent Zestimate®
Refinance and save
C$3,403/mo
Est. payment
Refinancing to a lower rate could help reduce your monthly payments and save thousands over the life of the loan.
C$3,403/mo
Est. payment
Explore your selling options
Work with a Zillow partner agent
Leverage their expertise and Zillow's premium Showcase listings to get your home seen by more buyers.
Get startedList with your own agent
Get your home in front of millions of buyers by listing it on Zillow.
Learn how to do itSell it yourself
Take full control of how buyers see your home on Zillow by listing For Sale by Owner (FSBO).
List your homeWhat's special
Zillow last checked:
Listing updated:
Listed by:
Igor Miljanovic, Salesperson,
HOMELIFE MIRACLE REALTY LTD
Source: ITSO,MLS®#: 40656935Originating MLS®#: Cornerstone Association of REALTORS®
Facts & features
Interior
Bedrooms & bathrooms
- Bedrooms: 6
- Bathrooms: 3
- Full bathrooms: 2
- 1/2 bathrooms: 1
- Main level bathrooms: 2
- Main level bedrooms: 3
Other
- Level: Main
- Area: 172.81
- Dimensions: 17ft. 11in. x 10ft. 10in.
Bedroom
- Level: Main
- Area: 100.22
- Dimensions: 11ft. 5in. x 9ft. 7in.
Bedroom
- Level: Main
- Area: 167.61
- Dimensions: 15ft. 10in. x 11ft. 10in.
Other
- Level: Basement
- Area: 184.44
- Dimensions: 14ft. 9in. x 13ft. 9in.
Bedroom
- Level: Basement
- Area: 89.47
- Dimensions: 11ft. 10in. x 8ft. 6in.
Bedroom
- Level: Basement
- Area: 144.14
- Dimensions: 11ft. 2in. x 13ft. 8in.
Bathroom
- Features: 2-Piece
- Level: Main
Bathroom
- Features: 4-Piece
- Level: Main
Bathroom
- Features: 4-Piece
- Level: Basement
Bonus room
- Level: Basement
- Area: 73.32
- Dimensions: 12ft. 6in. x 6ft. 8in.
Bonus room
- Level: Basement
- Area: 97.61
- Dimensions: 12ft. 11in. x 8ft. 6in.
Dining room
- Level: Main
- Area: 100.4
- Dimensions: 10ft. 4in. x 10ft. 0in.
Kitchen
- Level: Main
- Area: 130
- Dimensions: 13ft. 0in. x 10ft. 0in.
Kitchen
- Level: Basement
- Area: 158.76
- Dimensions: 13ft. 11in. x 12ft. 11in.
Living room
- Level: Main
- Area: 248.54
- Dimensions: 19ft. 6in. x 13ft. 4in.
Other
- Level: Basement
- Area: 277.74
- Dimensions: 23ft. 3in. x 12ft. 6in.
Heating
- Baseboard, Electric, Wood, Other
Cooling
- None
Appliances
- Included: Dryer, Refrigerator, Stove, Washer
Features
- Other
- Windows: Skylight(s)
- Basement: Separate Entrance,Full,Finished
- Has fireplace: Yes
- Fireplace features: Wood Burning Stove
Interior area
- Total structure area: 1,706
- Total interior livable area: 1,706 sqft
- Finished area above ground: 1,706
Property
Parking
- Total spaces: 5
- Parking features: Detached Garage, Other, Private Drive Single Wide
- Garage spaces: 1
- Uncovered spaces: 4
Features
- Stories: 1
- Patio & porch: Deck, Patio
- Frontage type: East
- Frontage length: 227.00
Lot
- Features: Rural, Ravine
Details
- Parcel number: 582130092
- Zoning: RES,
Construction
Type & style
- Home type: SingleFamily
- Architectural style: Bungalow Raised
- Property subtype: Single Family Residence, Residential
Materials
- Brick
- Foundation: Concrete Block
- Roof: Asphalt Shing
Condition
- 31-50 Years
- New construction: No
- Year built: 1976
Utilities & green energy
- Sewer: Septic Tank
- Water: Well
Community & HOA
Location
- Region: New Lowell
Financial & listing details
- Price per square foot: C$472/sqft
- Annual tax amount: C$4,500
- Date on market: 10/2/2024
- Inclusions: Dryer, Refrigerator, Stove, Washer
Price history
| Date | Event | Price |
|---|---|---|
| 4/2/2025 | Sold | C$805,000C$472/sqft |
Source: ITSO #40656935 Report a problem | ||
Public tax history
Tax history is unavailable.
Neighborhood: L0M
Nearby homes
- C$899,0004 bd2 ba-- sqft6168 County Road 9, Clearview, ON L0M1N0For Sale

- C$829,9002 bd2 ba-- sqft6537 County Road 9 Rd, Clearview, ON L0M1S0For Sale
- C$899,9003 bd3 ba-- sqft3664 Hogback Rd, Clearview, ON L0M1N0For Sale

- C$979,9995 bd4 ba-- sqft3938 Hogback Rd, Clearview, ON L0M1N0For Sale

- C$650,0003 bd3 ba-- sqft25 Edgewood Cres, Clearview, ON L0M1N0For Sale
- C$1,999,0004 bd3 ba-- sqft2332 Centre Line Rd, Clearview, ON L0M1S0For Sale
- C$999,9004 bd2 ba-- sqft9087 Webster Rd, Adjala Tosorontio, ON L0M1N0For Sale
- C$850,0003 bd2 ba1.5k sqft2946 Hogback Rd, Clearview, ON L0M1N0Sold
Nearby schools
GreatSchools rating
No schools nearby
We couldn't find any schools near this home.
- Ontario
- Simcoe County
- Clearview
- L0M 1N0
- 2927 Sunnidale Sideroad Unit 3 & 4
