Beautiful single-story home nestled in a peaceful cul-de-sac on an oversized lot that backs directly to the scenic Linear Trails. With 3 spacious bedrooms, 2 full bathrooms, and a 2-car garage, this home blends comfort and charm right at your doorstep. Inside, you're greeted by rich hardwood floors, modern lighting fixtures, and a vaulted beam ceiling that adds both height and warmth to the living space. The floor-to-ceiling brick wood-burning fireplace creates a cozy focal point perfect for relaxing evenings. The eat-in kitchen features stainless steel appliances, sleek granite countertops, classic white cabinetry, complimented by subway tile backsplash. Step outside to your private backyard oasis, designed for both relaxation and recreation. Enjoy an extended patio, lush landscaping, and plenty of room to play, all with direct gate access to the 5.8-mile Linear Trails, ideal for walking, jogging, or simply taking in the scenic views. Ideal location, in proximity to a variety of dining, shopping, and entertainment options.
Sold
Price Unknown
2927 Tangle Oaks Ct, Bedford, TX 76021
3beds
1,557sqft
Single Family Residence
Built in 1978
0.28 Acres Lot
$369,900 Zestimate®
$--/sqft
$2,497 Estimated rent
Home value
$369,900
$340,000 - $399,000
$2,497/mo
Zestimate® history
Owner options
List your home for rent
$2,497/mo
Rent Zestimate®
Find your next renter with Zillow Rental Manager. Plus, with online applications, you can quickly screen prospective tenants – for free.
$2,497/mo
Rent Zestimate®
Refinance and save
Refinancing to a lower rate could help reduce your monthly payments and save thousands over the life of the loan.
Explore your selling options
Work with a Zillow partner agent
Leverage their expertise and Zillow's premium Showcase listings to get your home seen by more buyers.
Get startedList with your own agent
Get your home in front of millions of buyers by listing it on Zillow.
Learn how to do itSell it yourself
Take full control of how buyers see your home on Zillow by listing For Sale by Owner (FSBO).
List your homeWhat's special
Modern lighting fixturesFloor-to-ceiling brick wood-burning fireplaceRich hardwood floorsPrivate backyard oasisExtended patioStainless steel appliancesSleek granite countertops
Zillow last checked:
Listing updated:
Listed by:
Laurie Wall 0254910 817-427-1200,
The Wall Team Realty Assoc 817-427-1200,
Tonya Wuertemberger 0634827 817-707-1498,
The Wall Team Realty Assoc
Bought with:
Michael Hershenberg
Real Broker, LLC
Stephanie Flippin, 0499601
Real Broker, LLC
Source: NTREIS,MLS#: 20971145
Facts & features
Interior
Bedrooms & bathrooms
- Bedrooms: 3
- Bathrooms: 2
- Full bathrooms: 2
Primary bedroom
- Features: Ceiling Fan(s), En Suite Bathroom, Linen Closet, Walk-In Closet(s)
- Level: First
- Dimensions: 15 x 12
Bedroom
- Features: Ceiling Fan(s)
- Level: First
- Dimensions: 12 x 10
Bedroom
- Features: Ceiling Fan(s)
- Level: First
- Dimensions: 12 x 10
Primary bathroom
- Features: Built-in Features, En Suite Bathroom, Linen Closet
- Level: First
- Dimensions: 1 x 1
Breakfast room nook
- Features: Eat-in Kitchen
- Level: First
- Dimensions: 8 x 6
Dining room
- Level: First
- Dimensions: 12 x 10
Other
- Level: First
- Dimensions: 1 x 1
Kitchen
- Features: Built-in Features, Eat-in Kitchen, Granite Counters
- Level: First
- Dimensions: 11 x 10
Laundry
- Features: Built-in Features
- Level: First
- Dimensions: 8 x 6
Living room
- Features: Ceiling Fan(s), Fireplace
- Level: First
- Dimensions: 21 x 15
Heating
- Central, Electric
Cooling
- Central Air, Ceiling Fan(s), Electric
Appliances
- Included: Dishwasher
- Laundry: Washer Hookup, Electric Dryer Hookup
Features
- Built-in Features, Decorative/Designer Lighting Fixtures, Eat-in Kitchen, Granite Counters, High Speed Internet, Cable TV, Vaulted Ceiling(s), Walk-In Closet(s), Wired for Sound
- Flooring: Carpet, Hardwood, Tile
- Windows: Bay Window(s), Window Coverings
- Has basement: No
- Number of fireplaces: 1
- Fireplace features: Masonry, Wood Burning
Interior area
- Total interior livable area: 1,557 sqft
Property
Parking
- Total spaces: 2
- Parking features: Driveway, Garage Faces Front, Garage
- Attached garage spaces: 2
- Has uncovered spaces: Yes
Features
- Levels: One
- Stories: 1
- Patio & porch: Rear Porch, Patio
- Exterior features: Other, Storage
- Pool features: None
- Fencing: Wood
Lot
- Size: 0.28 Acres
- Features: Cul-De-Sac, Backs to Greenbelt/Park, Landscaped, Many Trees
Details
- Parcel number: 02046601
Construction
Type & style
- Home type: SingleFamily
- Architectural style: Traditional,Detached
- Property subtype: Single Family Residence
Materials
- Brick
- Foundation: Slab
- Roof: Composition
Condition
- Year built: 1978
Utilities & green energy
- Sewer: Public Sewer
- Water: Public
- Utilities for property: Sewer Available, Water Available, Cable Available
Community & HOA
Community
- Features: Trails/Paths
- Security: Smoke Detector(s)
- Subdivision: Oak Valley
HOA
- Has HOA: No
Location
- Region: Bedford
Financial & listing details
- Tax assessed value: $413,291
- Annual tax amount: $6,974
- Date on market: 6/25/2025
- Cumulative days on market: 3 days
- Listing terms: Cash,Conventional,FHA,VA Loan
- Exclusions: Dyson Vacuum Charger in Laundry Room
Price history
| Date | Event | Price |
|---|---|---|
| 7/25/2025 | Sold | -- |
Source: NTREIS #20971145 Report a problem | ||
| 7/2/2025 | Pending sale | $349,900$225/sqft |
Source: NTREIS #20971145 Report a problem | ||
| 6/29/2025 | Contingent | $349,900$225/sqft |
Source: NTREIS #20971145 Report a problem | ||
| 6/25/2025 | Listed for sale | $349,900+84.2%$225/sqft |
Source: NTREIS #20971145 Report a problem | ||
| 9/14/2016 | Sold | -- |
Source: Agent Provided Report a problem | ||
| 8/8/2016 | Pending sale | $190,000$122/sqft |
Source: Kinn Real Estate #13437655 Report a problem | ||
| 8/7/2016 | Listed for sale | $190,000$122/sqft |
Source: Kinn Real Estate #13437655 Report a problem | ||
Public tax history
| Year | Property taxes | Tax assessment |
|---|---|---|
| 2025 | $6,179 +8.7% | $413,291 |
| 2024 | $5,686 +10.5% | $413,291 +11.4% |
| 2023 | $5,146 -13.7% | $370,881 +16.8% |
| 2022 | $5,966 +2.3% | $317,404 +14.7% |
| 2021 | $5,832 +7.9% | $276,829 +13.2% |
| 2020 | $5,404 +1.5% | $244,656 +2.3% |
| 2019 | $5,322 +7.5% | $239,251 +9% |
| 2018 | $4,949 +8.9% | $219,456 +6.6% |
| 2017 | $4,545 +15.2% | $205,884 +12.5% |
| 2016 | $3,946 +14.4% | $182,990 +8.3% |
| 2015 | $3,449 | $168,935 +13.9% |
| 2014 | $3,449 | $148,300 |
| 2013 | -- | $148,300 +0.7% |
| 2012 | -- | $147,300 |
| 2011 | -- | $147,300 -0.2% |
| 2010 | -- | $147,600 +1% |
| 2009 | -- | $146,200 +12.9% |
| 2008 | -- | $129,500 +6.1% |
| 2007 | -- | $122,100 |
| 2006 | -- | $122,100 +5.6% |
| 2005 | -- | $115,600 |
| 2004 | -- | $115,600 -2.8% |
| 2003 | -- | $118,900 +1.9% |
| 2002 | -- | $116,700 +0.8% |
| 2001 | -- | $115,800 +16.6% |
| 2000 | -- | $99,300 |
Find assessor info on the county website
Neighborhood: Oak Valley
Nearby homes
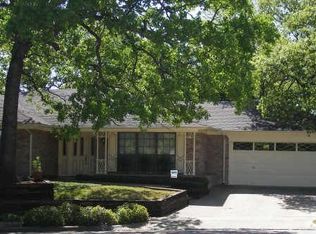
- $365,4003 bd2 ba1.7k sqft2923 Tangle Oaks Ct, Bedford, TX 76021Off Market
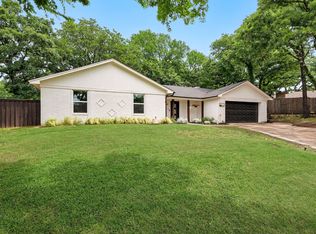
- $--3 bd2 ba1.7k sqft2924 Spring Oaks Ct, Bedford, TX 76021Sold
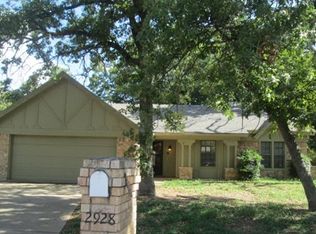
- $344,7003 bd2 ba1.6k sqft2928 Tangle Oaks Ct, Bedford, TX 76021Off Market
- $300,8703 bd2 ba1.7k sqft2924 Tangle Oaks Ct, Bedford, TX 76021Off Market

- $341,3003 bd2 ba1.5k sqft2919 Tangle Oaks Ct, Bedford, TX 76021Off Market
- $429,7003 bd2 ba2k sqft2920 Spring Oaks Ct, Bedford, TX 76021Off Market
- $380,1003 bd2 ba1.5k sqft1712 Indian Oaks Ct, Bedford, TX 76021Off Market
- $375,6003 bd2 ba1.9k sqft1711 Indian Oaks Ct, Bedford, TX 76021Off Market
Nearby schools
GreatSchools rating
- 8/10Spring Garden Elementary SchoolGrades: PK-6Distance: 0.8 mi
- 9/10Harwood Junior High SchoolGrades: 7-9Distance: 1.5 mi
- 6/10Trinity High SchoolGrades: 10-12Distance: 2.9 mi
Schools provided by the listing agent
- Elementary: Spring Garden
- High: Trinity
- District: Hurst-Euless-Bedford ISD
Source: NTREIS. This data may not be complete. We recommend contacting the local school district to confirm school assignments for this home.
Get a cash offer in 3 minutes
Find out how much your home could sell for in as little as 3 minutes with a no-obligation cash offer.
Estimated market value
$369,900
Get a cash offer in 3 minutes
Find out how much your home could sell for in as little as 3 minutes with a no-obligation cash offer.
Estimated market value
$369,900
- Texas
- Tarrant County
- Bedford
- 76021
- Oak Valley
- 2927 Tangle Oaks Ct
