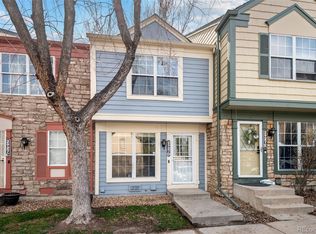
NEW IMPROVED PRICE!!! BRAND NEW AC!!! NEWER FURNACE, HOT WATER HEATER AND ROOF. BRING YOUR BUYERS! PREFERRED LENDER OFFERING UP TO 1% OF THE LOAN AMOUNT AS A CREDIT TO BE USED FOR CLOSING COSTS OR BUYING DOWN THE INTEREST RATE FOR QUALIFIED BUYERS. Step inside and discover the perfect place to call home! This lovely updated 2-bedroom, 2-bath townhome offers comfort, convenience, and a prime location near a park, pond, and walking paths. The main level features a bright, inviting open concept layout and an updated kitchen fresh paint throughout. New flooring and new carpet provide a clean, modern feel. The spacious living area featuring a rock wood burning fireplace opens to a private fenced patio overlooking a grassy area — perfect for pets, relaxing outdoors, and easy access to open space. Additional exterior storage is included. Both bathrooms have been thoughtfully updated with stylish finishes. Upstairs laundry adds everyday convenience. Major mechanical updates include a brand-new furnace and hot water heater for added peace of mind. The HOA maintains the community park and pool, enhancing the low-maintenance lifestyle. One exclusive-use parking space is located directly in front of the home, plus open guest parking. Ideally situated near Hwy 36 for convenient commuting, shopping, and access to local amenities, this townhome blends comfort, location, and value in a well-maintained community.
Sold for $290,000
$290,000
2927 W 81st Avenue #C, Westminster, CO 80031
2beds
1,036sqft
Townhouse
Built in 1984
890 Square Feet Lot
$285,300 Zestimate®
$280/sqft
$1,883 Estimated rent
Home value
$285,300
$268,000 - $305,000
$1,883/mo
Zestimate® history
Owner options
List your home for rent
$1,883/mo
Rent Zestimate®
Find your next renter with Zillow Rental Manager. Plus, with online applications, you can quickly screen prospective tenants – for free.
$1,883/mo
Rent Zestimate®
Refinance and save
$2,139/mo
Est. payment
Refinancing to a lower rate could help reduce your monthly payments and save thousands over the life of the loan.
$2,139/mo
Est. payment
Explore your selling options
Work with a Zillow partner agent
Leverage their expertise and Zillow's premium Showcase listings to get your home seen by more buyers.
Get startedList with your own agent
Get your home in front of millions of buyers by listing it on Zillow.
Learn how to do itSell it yourself
Take full control of how buyers see your home on Zillow by listing For Sale by Owner (FSBO).
List your homeWhat's special
Zillow last checked:
Listing updated:
Listed by:
Lisa Keener 720-272-8593 lisa.keener@cbrealty.com,
Coldwell Banker Global Luxury Denver
Bought with:
Juan Munoz, 100079224
Your Castle Real Estate Inc
Source: REcolorado as distributed by MLS GRID,MLS#: 9554457
Facts & features
Interior
Bedrooms & bathrooms
- Bedrooms: 2
- Bathrooms: 2
- Full bathrooms: 1
- 1/2 bathrooms: 1
- Main level bathrooms: 1
Bedroom
- Level: Upper
Bedroom
- Level: Upper
Bathroom
- Level: Main
Bathroom
- Level: Upper
Dining room
- Level: Main
Kitchen
- Level: Main
Laundry
- Level: Upper
Living room
- Level: Main
Heating
- Forced Air
Cooling
- None
Appliances
- Included: Disposal, Dryer, Gas Water Heater, Oven, Range, Range Hood, Refrigerator, Self Cleaning Oven, Washer
Features
- Has basement: No
- Common walls with other units/homes: 2+ Common Walls
Interior area
- Total structure area: 1,036
- Total interior livable area: 1,036 sqft
- Finished area above ground: 1,036
Property
Parking
- Total spaces: 7
- Parking features: Concrete, Guest
- Details: Off Street Spaces: 6, Reserved Spaces: 1
Features
- Levels: Two
- Stories: 2
- Patio & porch: Patio
- Pool features: Outdoor Pool
- Fencing: Partial
Lot
- Size: 890 Square Feet
- Features: Near Public Transit
Details
- Parcel number: R0061625
- Special conditions: Standard
Construction
Type & style
- Home type: Townhouse
- Architectural style: Contemporary
- Property subtype: Townhouse
- Attached to another structure: Yes
Materials
- Frame
- Foundation: Slab
- Roof: Composition
Condition
- Updated/Remodeled
- Year built: 1984
Utilities & green energy
- Sewer: Public Sewer
- Water: Public
- Utilities for property: Electricity Connected, Natural Gas Connected
Community & HOA
Community
- Security: Carbon Monoxide Detector(s), Smoke Detector(s)
- Subdivision: Cobblestone Village
HOA
- Has HOA: Yes
- Amenities included: Park, Pool
- Services included: Maintenance Grounds, Recycling, Sewer, Snow Removal, Trash, Water
- HOA fee: $400 monthly
- HOA name: LMC
- HOA phone: 303-221-1117
Location
- Region: Westminster
Financial & listing details
- Price per square foot: $280/sqft
- Tax assessed value: $319,000
- Annual tax amount: $1,752
- Date on market: 2/13/2026
- Listing terms: 1031 Exchange,Cash,Conventional,FHA,VA Loan
- Exclusions: Seller's Personal Property And Staging Items
- Ownership: Individual
- Electric utility on property: Yes
- Road surface type: Paved
Price history
| Date | Event | Price |
|---|---|---|
| 4/3/2026 | Sold | $290,000-0.7%$280/sqft |
Source:  REcolorado as distributed by MLS GRID #9554457 Report a problem REcolorado as distributed by MLS GRID #9554457 Report a problem | ||
| 3/18/2026 | Pending sale | $292,000$282/sqft |
Source: REcolorado as distributed by MLS GRID #9554457 Report a problem | ||
| 3/13/2026 | Price change | $292,000-1%$282/sqft |
Source: REcolorado as distributed by MLS GRID #9554457 Report a problem | ||
| 3/7/2026 | Price change | $295,000-1.7%$285/sqft |
Source: REcolorado as distributed by MLS GRID #9554457 Report a problem | ||
| 2/13/2026 | Listed for sale | $300,000+62.2%$290/sqft |
Source: REcolorado as distributed by MLS GRID #9554457 Report a problem | ||
| 8/19/2016 | Sold | $185,000+112.6%$179/sqft |
Source: 8z Real Estate solds #9457632_80031 Report a problem | ||
| 9/27/1999 | Sold | $86,999$84/sqft |
Source: Public Record Report a problem | ||
Public tax history
| Year | Property taxes | Tax assessment |
|---|---|---|
| 2025 | $1,752 +0.8% | $19,940 -9.3% |
| 2024 | $1,737 -2.2% | $21,990 |
| 2023 | $1,777 -2.9% | $21,990 +25.7% |
| 2022 | $1,830 | $17,500 -2.8% |
| 2021 | -- | $18,000 +0.4% |
| 2020 | $1,829 | $17,920 -0.1% |
| 2019 | $1,829 +45.3% | $17,940 +47.2% |
| 2018 | $1,259 | $12,190 |
| 2017 | $1,259 | $12,190 +23.9% |
| 2016 | -- | $9,840 |
| 2015 | $921 | $9,840 +43% |
| 2014 | -- | $6,880 |
| 2013 | -- | $6,880 -6.6% |
| 2012 | -- | $7,370 |
| 2011 | -- | $7,370 -5.3% |
| 2010 | -- | $7,780 |
| 2009 | -- | $7,780 -16.4% |
| 2008 | -- | $9,310 |
| 2007 | -- | $9,310 -4.9% |
| 2006 | -- | $9,790 |
| 2005 | -- | $9,790 +2.7% |
| 2004 | -- | $9,530 |
| 2003 | $867 +23.6% | $9,530 -4.4% |
| 2002 | $701 +18.9% | $9,970 +31.4% |
| 2001 | $590 | $7,590 |
Find assessor info on the county website
Neighborhood: 80031
Nearby homes
- $340,0002 bd3 ba1.1k sqft2927 W 81st Ave APT D, Westminster, CO 80031Sold
- $122,5272 bd1 ba1.1k sqft2927 W 81st Ave APT E, Westminster, CO 80031Off Market

- $295,0002 bd3 ba1.1k sqft2927 W 81st Ave APT B, Westminster, CO 80031Sold

- $305,6002 bd1 ba960 sqft2927 W 81st Ave APT H, Westminster, CO 80031Off Market
- $246,6002 bd1 ba960 sqft2927 W 81st Ave APT G, Westminster, CO 80031Off Market
- $302,0002 bd2 ba1k sqft2927 W 81st Ave APT F, Westminster, CO 80031Off Market
- $311,8002 bd3 ba1.1k sqft2927 W 81st Ave APT A, Westminster, CO 80031Off Market
- $278,8002 bd1 ba1.1k sqft2927 W 81st Ave, Westminster, CO 80031Off Market
Nearby schools
GreatSchools rating
- 2/10Fairview Elementary SchoolGrades: PK-8Distance: 0.4 mi
- 2/10Westminster High SchoolGrades: 9-12Distance: 1.9 mi
Schools provided by the listing agent
- Elementary: Fairview
- Middle: Ranum
- High: Westminster
- District: Westminster Public Schools
Source: REcolorado as distributed by MLS GRID. This data may not be complete. We recommend contacting the local school district to confirm school assignments for this home.
Get a cash offer in 3 minutes
Find out how much your home could sell for in as little as 3 minutes with a no-obligation cash offer.
Estimated market value
$285,300
Get a cash offer in 3 minutes
Find out how much your home could sell for in as little as 3 minutes with a no-obligation cash offer.
Estimated market value
$285,300
- Colorado
- Adams County
- Westminster
- 80031
- 2927 W 81st Avenue Unit C
Nearby cities
Nearby zip codes
Other Westminster Topics
