Welcome to this well designed 3 bedroom, 2 bathroom home, perfect for everyday living! With a spacious open floor plan, this home offers plenty of natural light and a welcoming atmosphere. As you step inside, you'll be greeted by a nice sized living room that seamlessly flows into the dining area and kitchen. The kitchen features modern appliances, ample counter space, and stylish cabinetry, making it a perfect spot for preparing meals or entertaining. The primary bedroom has an ensuite bathroom complete with a walk in shower. The two additional bedrooms offer flexibility for use as a guest room or home office with easy access to the second full bathroom. Additional highlights include hard surface flooring throughout the home and updated fixtures. Relax and unwind under the large, covered front porch. Fenced backyard providing plenty of space for outdoor activities. Conveniently located near schools, parks, and shopping, this home offers the ideal combination of comfort, style, and convenience.
Sold
Price Unknown
2927 W Elm St, Denison, TX 75020
3beds
1,357sqft
Single Family Residence
Built in 2019
7,405 Square Feet Lot
$208,500 Zestimate®
$--/sqft
$1,604 Estimated rent
Home value
$208,500
$181,000 - $240,000
$1,604/mo
Zestimate® history
Owner options
List your home for rent
$1,604/mo
Rent Zestimate®
Find your next renter with Zillow Rental Manager. Plus, with online applications, you can quickly screen prospective tenants – for free.
$1,604/mo
Rent Zestimate®
Refinance and save
Refinancing to a lower rate could help reduce your monthly payments and save thousands over the life of the loan.
Explore your selling options
Work with a Zillow partner agent
Leverage their expertise and Zillow's premium Showcase listings to get your home seen by more buyers.
Get startedList with your own agent
Get your home in front of millions of buyers by listing it on Zillow.
Learn how to do itSell it yourself
Take full control of how buyers see your home on Zillow by listing For Sale by Owner (FSBO).
List your homeWhat's special
Modern appliancesUpdated fixturesSpacious open floor planHard surface flooringPlenty of natural lightFenced backyardAmple counter space
Zillow last checked:
Listing updated:
Listed by:
Brittany Dodson 0685528 903-200-5550,
RE/MAX Signature Properties 903-200-5550
Bought with:
Evan Martin
Real Broker, LLC
Source: NTREIS,MLS#: 20819471
Facts & features
Interior
Bedrooms & bathrooms
- Bedrooms: 3
- Bathrooms: 2
- Full bathrooms: 2
Primary bedroom
- Features: Ceiling Fan(s), En Suite Bathroom
- Level: First
- Dimensions: 0 x 0
Living room
- Features: Ceiling Fan(s)
- Level: First
- Dimensions: 0 x 0
Heating
- Central, Electric
Cooling
- Central Air, Ceiling Fan(s), Electric
Appliances
- Included: Dishwasher, Electric Range, Electric Water Heater, Disposal, Microwave, Refrigerator
- Laundry: Washer Hookup
Features
- Decorative/Designer Lighting Fixtures, Eat-in Kitchen, Granite Counters, High Speed Internet, Kitchen Island, Open Floorplan, Pantry, Cable TV
- Flooring: Luxury Vinyl Plank
- Windows: Window Coverings
- Has basement: No
- Has fireplace: No
Interior area
- Total interior livable area: 1,357 sqft
Property
Parking
- Parking features: Concrete
Features
- Levels: One
- Stories: 1
- Patio & porch: Covered
- Pool features: None
- Fencing: Privacy,Wood
Lot
- Size: 7,405 Square Feet
- Features: Back Yard, Interior Lot, Lawn
Details
- Parcel number: 407726
Construction
Type & style
- Home type: SingleFamily
- Architectural style: Detached
- Property subtype: Single Family Residence
- Attached to another structure: Yes
Materials
- Foundation: Slab
- Roof: Composition
Condition
- Year built: 2019
Utilities & green energy
- Sewer: Public Sewer
- Water: Public
- Utilities for property: Electricity Connected, Sewer Available, Separate Meters, Water Available, Cable Available
Community & HOA
Community
- Subdivision: WITTENS ADDN
HOA
- Has HOA: No
Location
- Region: Denison
Financial & listing details
- Tax assessed value: $236,445
- Annual tax amount: $5,481
- Date on market: 1/19/2025
- Cumulative days on market: 137 days
- Listing terms: Cash,Conventional,FHA,VA Loan
- Electric utility on property: Yes
Price history
| Date | Event | Price |
|---|---|---|
| 7/3/2025 | Sold | -- |
Source: NTREIS #20819471 Report a problem | ||
| 6/16/2025 | Pending sale | $224,000$165/sqft |
Source: NTREIS #20819471 Report a problem | ||
| 6/5/2025 | Contingent | $224,000$165/sqft |
Source: NTREIS #20819471 Report a problem | ||
| 5/5/2025 | Price change | $224,000-2.2%$165/sqft |
Source: NTREIS #20819471 Report a problem | ||
| 3/22/2025 | Price change | $229,000-4.6%$169/sqft |
Source: NTREIS #20819471 Report a problem | ||
| 1/19/2025 | Listed for sale | $240,000+44.7%$177/sqft |
Source: NTREIS #20819471 Report a problem | ||
| 3/1/2021 | Listing removed | -- |
Source: Owner Report a problem | ||
| 7/11/2020 | Listing removed | $1,475$1/sqft |
Source: Owner Report a problem | ||
| 7/4/2020 | Listed for rent | $1,475$1/sqft |
Source: Owner Report a problem | ||
| 7/4/2020 | Listing removed | $165,900$122/sqft |
Source: DFW Elite #14334991 Report a problem | ||
| 5/31/2020 | Pending sale | $165,900$122/sqft |
Source: DFW Elite #14334991 Report a problem | ||
| 5/4/2020 | Listed for sale | $165,900$122/sqft |
Source: DFW Elite #14334991 Report a problem | ||
Public tax history
| Year | Property taxes | Tax assessment |
|---|---|---|
| 2025 | $5,481 -2.6% | $236,445 -2.4% |
| 2024 | $5,626 +3.9% | $242,146 +1.3% |
| 2023 | $5,414 -10.7% | $238,961 -6.3% |
| 2022 | $6,061 | $255,089 +45.5% |
| 2021 | -- | $175,309 |
Find assessor info on the county website
Neighborhood: 75020
Nearby homes
- $269,8003 bd2 ba1.5k sqft2931 W Elm St, Denison, TX 75020Off Market
- $134,300-- bd-- ba1.1k sqft2925 W Elm St, Denison, TX 75020Off Market
- $135,400-- bd-- ba896 sqft2926 W Elm St, Denison, TX 75020Off Market
- $100,0000.46 acres3030 W Morton St, Denison, TX 75020Lot/Land
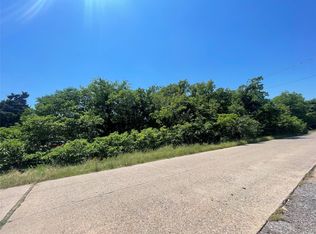
- $100,0001.26 acres820 N Us Highway 75, Denison, TX 75020Lot/Land
- $238,2003 bd2 ba1.5k sqft2930 W Elm St, Denison, TX 75020Off Market
- $137,700-- bd-- ba850 sqft2922 W Elm St, Denison, TX 75020Off Market
- $196,200-- bd-- ba1.3k sqft3003 W Morton St, Denison, TX 75020Off Market
Nearby schools
GreatSchools rating
- 6/10Mayes Elementary SchoolGrades: PK-4Distance: 0.9 mi
- 5/10Henry Scott MiddleGrades: 7-8Distance: 3.1 mi
- 5/10Denison High SchoolGrades: 9-12Distance: 2.7 mi
Schools provided by the listing agent
- Elementary: Mayes
- Middle: Henry Scott
- High: Denison
- District: Denison ISD
Source: NTREIS. This data may not be complete. We recommend contacting the local school district to confirm school assignments for this home.
Get a cash offer in 3 minutes
Find out how much your home could sell for in as little as 3 minutes with a no-obligation cash offer.
Estimated market value
$208,500
Get a cash offer in 3 minutes
Find out how much your home could sell for in as little as 3 minutes with a no-obligation cash offer.
Estimated market value
$208,500
- Texas
- Grayson County
- Denison
- 75020
- 2927 W Elm St
