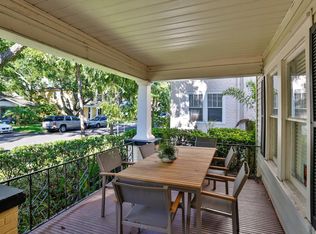
Steps away from Bayshore Blvd and its fantastic water views, this large two story corner lot home sits in an established family neighborhood. Highly rated public school system. The two story block addition was built in 1996 by a long time local builder and has 3 large bedrooms including a downstairs owner’s suite. Great loft with balcony for possible TV area, home office or study area. Light colored wood floors in the owner’s suite, wide staircase, living room, family room and kitchen areas. The kitchen was updated in 2017 and features quartz countertops, good cabinet space, large walk in pantry, breakfast bar and breakfast area that opens towards the family room. Spacious living room is large enough for formal entertaining or family events. Plenty of windows to keep the home light and bright. Extra features include: interior shutters, crown moldings, front covered porch with swing, small side yard for pets or install pavers for a great cook out area, downstairs laundry room, side garage and extra parking pad. The newer Shields roof was installed in 2021. New downstairs AC in June 2024. Walking distance to restaurants and minutes from Hyde Park Village and SOHO. This home is ready for your updates to make it yours. The outdoor enthusiast will love the Bayshore sidewalk for running, biking or an after dinner walk. A great location, ready for your touches and a great investment opportunity. Call to see today.
Sold for $1,220,000
$1,220,000
2927 W TAMBAY AVENUE, TAMPA, FL 33611
3beds
3,095sqft
Single Family Residence
Built in 1939
6,254 Square Feet Lot
$1,552,800 Zestimate®
$394/sqft
$6,482 Estimated rent
Home value
$1,552,800
$1.38M - $1.75M
$6,482/mo
Zestimate® history
Owner options
List your home for rent
$6,482/mo
Rent Zestimate®
Find your next renter with Zillow Rental Manager. Plus, with online applications, you can quickly screen prospective tenants – for free.
$6,482/mo
Rent Zestimate®
Refinance and save
$8,512/mo
Est. payment
Refinancing to a lower rate could help reduce your monthly payments and save thousands over the life of the loan.
$8,512/mo
Est. payment
Explore your selling options
Work with a Zillow partner agent
Leverage their expertise and Zillow's premium Showcase listings to get your home seen by more buyers.
Get startedList with your own agent
Get your home in front of millions of buyers by listing it on Zillow.
Learn how to do itSell it yourself
Take full control of how buyers see your home on Zillow by listing For Sale by Owner (FSBO).
List your homeWhat's special
Zillow last checked:
Listing updated:
Listed by:
Tap Hendry 813-503-7797,
THE TONI EVERETT COMPANY 813-839-5000
Bought with:
Melanie DeVane, 3569364
DALTON WADE INC
Source: Stellar MLS,MLS#: T3504673 Originating MLS: Pinellas Suncoast
Originating MLS: Pinellas Suncoast
Facts & features
Interior
Bedrooms & bathrooms
- Bedrooms: 3
- Bathrooms: 3
- Full bathrooms: 2
- 1/2 bathrooms: 1
Rooms
- Room types: Utility Room
Primary bedroom
- Features: Walk-In Closet(s)
- Level: First
- Dimensions: 17x15
Bedroom 2
- Features: Walk-In Closet(s)
- Level: Second
- Dimensions: 14x14
Bedroom 3
- Features: Walk-In Closet(s)
- Level: Second
- Dimensions: 17x14
Family room
- Level: First
- Dimensions: 19x11
Foyer
- Level: First
- Dimensions: 12x9
Kitchen
- Level: First
- Dimensions: 20x13
Laundry
- Level: First
- Dimensions: 11x9
Living room
- Level: First
- Dimensions: 21x13
Loft
- Level: Second
- Dimensions: 11x9
Heating
- Central, Electric
Cooling
- Central Air
Appliances
- Included: Dishwasher, Electric Water Heater, Microwave, Range, Refrigerator
- Laundry: Electric Dryer Hookup, Inside, Laundry Room, Washer Hookup
Features
- Ceiling Fan(s), Crown Molding, Eating Space In Kitchen, Primary Bedroom Main Floor, Split Bedroom, Walk-In Closet(s)
- Flooring: Ceramic Tile, Other, Hardwood
- Windows: Shutters
- Has fireplace: No
Interior area
- Total structure area: 4,128
- Total interior livable area: 3,095 sqft
Property
Parking
- Total spaces: 2
- Parking features: Garage - Attached
- Attached garage spaces: 2
Features
- Levels: Two
- Stories: 2
- Exterior features: Balcony, Irrigation System
Lot
- Size: 6,254 Square Feet
- Features: Corner Lot, City Lot, Landscaped
- Residential vegetation: Mature Landscaping, Oak Trees, Trees/Landscaped
Details
- Parcel number: A0330183VCN0000000006.0
- Zoning: RS-60
- Special conditions: None
Construction
Type & style
- Home type: SingleFamily
- Architectural style: Other,Traditional
- Property subtype: Single Family Residence
Materials
- Block, Other, Stucco, Wood Frame
- Foundation: Other, Slab
- Roof: Shingle
Condition
- New construction: No
- Year built: 1939
Utilities & green energy
- Sewer: Public Sewer
- Water: Public
- Utilities for property: Electricity Connected, Public, Water Connected
Community & HOA
Community
- Pet fee: $0 monthly
- Subdivision: DESSADARIA REV MAP
HOA
- Has HOA: No
Location
- Region: Tampa
Financial & listing details
- Price per square foot: $394/sqft
- Tax assessed value: $1,028,667
- Annual tax amount: $5,317
- Date on market: 2/14/2024
- Cumulative days on market: 170 days
- Listing terms: Cash,Conventional
- Ownership: Fee Simple
- Total actual rent: 0
- Electric utility on property: Yes
- Road surface type: Paved, Other
Price history
| Date | Event | Price |
|---|---|---|
| 9/6/2024 | Sold | $1,220,000-7.9%$394/sqft |
Source:  Stellar MLS #T3504673 Report a problem Stellar MLS #T3504673 Report a problem | ||
| 8/3/2024 | Pending sale | $1,325,000$428/sqft |
Source: Stellar MLS #T3504673 Report a problem | ||
| 5/3/2024 | Price change | $1,325,000-5%$428/sqft |
Source: Stellar MLS #T3504673 Report a problem | ||
| 3/14/2024 | Price change | $1,395,000-3.5%$451/sqft |
Source: Stellar MLS #T3504673 Report a problem | ||
| 2/14/2024 | Listed for sale | $1,445,000$467/sqft |
Source: Stellar MLS #T3504673 Report a problem | ||
Public tax history
| Year | Property taxes | Tax assessment |
|---|---|---|
| 2025 | $14,343 +163% | $756,687 +136.2% |
| 2024 | $5,454 +2.6% | $320,334 +3% |
| 2023 | $5,317 +2.8% | $311,004 +3% |
| 2022 | $5,175 +1.2% | $301,946 +3% |
| 2021 | $5,111 +1% | $293,151 +1.4% |
| 2020 | $5,060 +1.9% | $289,104 +2.3% |
| 2019 | $4,965 | $282,604 +1.9% |
| 2018 | $4,965 +0.8% | $277,335 -44.6% |
| 2017 | $4,927 +1.5% | $500,246 +88% |
| 2016 | $4,855 +3% | $266,044 +0.7% |
| 2015 | $4,712 +1.2% | $264,195 +0.8% |
| 2014 | $4,659 | $262,098 +1.5% |
| 2013 | $4,659 +0.7% | $258,225 +1.7% |
| 2012 | $4,626 +3.4% | $253,909 +3% |
| 2011 | $4,476 +2.6% | $246,514 +1.5% |
| 2010 | $4,363 +2.6% | $242,871 +2.7% |
| 2009 | $4,252 -0.4% | $236,486 +0.1% |
| 2008 | $4,268 -3.3% | $236,250 +3% |
| 2007 | $4,414 -6% | $229,369 +2.5% |
| 2006 | $4,695 +0.4% | $223,775 +3% |
| 2005 | $4,678 | $217,257 +3% |
| 2004 | -- | $210,929 +1.9% |
| 2003 | -- | $206,996 +2.4% |
| 2002 | -- | $202,145 +1.6% |
| 2001 | -- | $198,962 -21% |
| 2000 | $4,288 | $251,875 |
Find assessor info on the county website
Neighborhood: Bayshore Beautiful
Nearby homes
- $2,125,0002 bd2 ba1.6k sqft2925 W Tambay Ave, Tampa, FL 33611Sold

- $2,110,8005 bd5 ba4.6k sqft2923 Tambay Ave, Tampa, FL 33611Off Market
- $727,8371 bd1 ba1k sqft2922 W Bay View Ave, Tampa, FL 33611Off Market
- $--1 bd1 ba975 sqft2922 W Bay View Ave APT 2, Tampa, FL 33611Off Market

- $1,190,4004 bd4 ba3.8k sqft2922 W Bay View Ave APT 3, Tampa, FL 33611Off Market
- $--1 bd1 ba1k sqft2922 W Bay View Ave APT 1, Tampa, FL 33611Off Market
- $--1 bd1 ba1k sqft2922 W Bay View Ave APT 4, Tampa, FL 33611Off Market
- $--1 bd1 ba-- sqft2920 W Bay View Ave APT 6, Tampa, FL 33611Off Market
Nearby schools
GreatSchools rating
- 10/10Roosevelt Elementary SchoolGrades: PK-5Distance: 0.9 mi
- 10/10Coleman Middle SchoolGrades: 6-8Distance: 2.2 mi
- 8/10Plant High SchoolGrades: 9-12Distance: 1.4 mi
Schools provided by the listing agent
- Elementary: Roosevelt-HB
- Middle: Coleman-HB
- High: Plant-HB
Source: Stellar MLS. This data may not be complete. We recommend contacting the local school district to confirm school assignments for this home.
Get a cash offer in 3 minutes
Find out how much your home could sell for in as little as 3 minutes with a no-obligation cash offer.
Estimated market value
$1,552,800
Get a cash offer in 3 minutes
Find out how much your home could sell for in as little as 3 minutes with a no-obligation cash offer.
Estimated market value
$1,552,800
- Florida
- Hillsborough County
- Tampa
- 33611
- Bayshore Beautiful
- 2927 W TAMBAY AVENUE
Nearby cities
Nearby neighborhoods
Nearby zip codes
Other Tampa Topics
