Skip main navigation
Sold for $1,250,000
  • $1,250,000

    2927 Wade Rd, Durham, NC 27705

    5beds
    4,041sqft
    Single Family Residence
    Built in 2016
    0.57 Acres Lot
    $1,208,100 Zestimate®
    $309/sqft
    $4,129 Estimated rent

    Home value

    $1,208,100

    $1.15M - $1.27M

    $4,129/mo

    Zestimate® history
    Loading
    Loading...

    Owner options

    List your home for rent

    $4,129/mo

    Rent Zestimate®

    Find your next renter with Zillow Rental Manager. Plus, with online applications, you can quickly screen prospective tenants – for free.

    Learn more

    $4,129/mo

    Rent Zestimate®

    Refinance and save

    $6,076/mo

    Est. payment

    Refinancing to a lower rate could help reduce your monthly payments and save thousands over the life of the loan.

    See today's rates

    $6,076/mo

    Est. payment

    Explore your selling options

    Work with a Zillow partner agent

    Leverage their expertise and Zillow's premium Showcase listings to get your home seen by more buyers.

    Get started

    List with your own agent

    Get your home in front of millions of buyers by listing it on Zillow.

    Learn how to do it

    Sell it yourself

    Take full control of how buyers see your home on Zillow by listing For Sale by Owner (FSBO).

    List your home

    What's special

    Gas fireplaceRefined finishesVaulted ceilingsWalk-in showerLarge prep islandTwo-car garageMetal roof
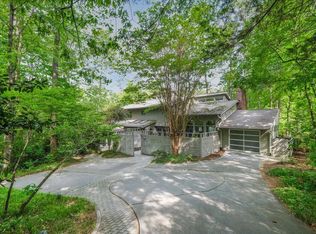
    Welcome to 2927 Wade Road, an exceptional contemporary residence with 5 bedrooms and 4 baths, is ideally situated in the highly sought-after Duke Forest neighborhood. A double-door entry opens to a gracious foyer, introducing a spacious, thoughtfully designed floor plan with refined finishes and effortless indoor-outdoor living. Vaulted ceilings, soft indirect light from clerestory windows, custom kitchen cabinetry, and metal roof. The main level offers 4 bedrooms and 3 full baths, including a first-floor owner's suite featuring a generous sitting room, spa-inspired bath with floating vanity, walk-in shower, soaking tub, and walk-in closet. Across the rear of the home, the kitchen, dining area, and family room connect beautifully, creating an inviting central gathering space that extends to a rear deck overlooking the backyard. Step outside and enjoy the native perennials which provide a habitat for pollinators and birds mixed with non-native foundation plants. A variety of the plants are in bloom from spring to fall. The well-appointed kitchen includes a large prep island, abundant cabinetry, a walk-in pantry, and seamless access to both the dining and family rooms. Anchored by a gas fireplace and a dramatic stone feature wall, the family room offers a sophisticated yet comfortable setting for everyday living. Just off the family room, a bedroom with backyard views and an ensuite bath provides excellent flexibility, while two additional bedrooms and a full bath complete the main floor. The expansive lower level offers a second family room ideal for entertaining, recreation, or relaxed gatherings, with full walkout to the lower level patio. A large additional bedroom and full bath provides private guest accommodations, while a generous laundry and storage area, artist studio and/or workshop with a split HVAC unit, and two-car garage complete this impressive level. A rare offering in Duke Forest, this beautifully contemporary home is down the street from the Cornwallis Road Park, one mile from the Duke campus including the Duke golf course and Al Beuhler trail, two miles to the Hollow Rock Swim and Tennis Club, three miles to the Duke forest, and three miles to the Durham Performing Arts Center. Listed in the NC modernist home website - https://www.ncmodernist.org/durham.htm Designed by Jonathan Dayan. Modular construction built by Carolina Custom Homes of Burlington.

    Zillow last checked:

    Listing updated:

    Listed by:

    Maria Fiorito 919-619-4255,

    Compass -- Chapel Hill - Durham

    Bought with:

    Scott Mueller, 308137

    Nest Realty of the Triangle

    Source: Doorify MLS,MLS#: 10191890MLS Logo

    Facts & features

    Interior

    Bedrooms & bathrooms
    • Bedrooms: 5
    • Bathrooms: 4
    • Full bathrooms: 4
    • Main level bedrooms: 4
    Primary bedroom
    • Level: Main
    • Area: 235.2 Square Feet
    • Dimensions: 16.0 x 14.7
    Bedroom 2
    • Level: Main
    • Area: 139.7 Square Feet
    • Dimensions: 11.0 x 12.7
    Bedroom 3
    • Level: Main
    • Area: 177.8 Square Feet
    • Dimensions: 14.0 x 12.7
    Bedroom 4
    • Level: Main
    • Area: 149.5 Square Feet
    • Dimensions: 11.5 x 13.0
    Bedroom 5
    • Level: Lower
    • Area: 341.64 Square Feet
    • Dimensions: 23.4 x 14.6
    Dining room
    • Level: Main
    • Area: 299 Square Feet
    • Dimensions: 23.0 x 13.0
    Other
    • Level: Main
    • Area: 166 Square Feet
    • Dimensions: 16.6 x 10.0
    Family room
    • Level: Main
    • Area: 276 Square Feet
    • Dimensions: 20.0 x 13.8
    Kitchen
    • Level: Main
    • Area: 247 Square Feet
    • Dimensions: 19.0 x 13.0
    Laundry
    • Level: Lower
    • Area: 122.5 Square Feet
    • Dimensions: 7.0 x 17.5
    Office
    • Level: Main
    • Area: 143 Square Feet
    • Dimensions: 11.0 x 13.0
    Recreation room
    • Level: Lower
    • Area: 723.6 Square Feet
    • Dimensions: 26.8 x 27.0
    Heating
    • Heat Pump
    Cooling
    • Central Air
    Features
    • Flooring: Bamboo, Hardwood, Tile
    • Basement: Daylight,Exterior Entry,Finished
    Interior area
    • Total structure area: 4,041
    • Total interior livable area: 4,041 sqft
    • Finished area above ground: 2,753
    • Finished area below ground: 1,288

    Property

    Parking
    • Total spaces: 2
    • Parking features: Garage
    • Garage spaces: 2
    Features
    • Levels: Multi/Split
    Lot
    • Size: 0.57 Acres
    Details
    • Parcel number: 121480
    • Zoning: R-10
    • Special conditions: Standard

    Construction

    Type & style
    • Home type: SingleFamily
    • Architectural style: Contemporary
    • Property subtype: Single Family Residence
    Materials
    • Fiber Cement
    • Foundation: Permanent, Slab
    • Roof: Metal
    Condition
    • New construction: No
    • Year built: 2016

    Utilities & green energy

    • Sewer: Public Sewer
    • Water: Public

    Community & HOA

    HOA
    • Has HOA: No
    Location
    • Region: Durham

    Financial & listing details

    • Price per square foot: $309/sqft
    • Tax assessed value: $980,730
    • Annual tax amount: $9,721
    • Date on market: 9/10/2026
    • Listing agreement: Exclusive Right To Sell
    • Listing terms: Cash,Conventional

    Price history

    DateEventPrice
    9/28/2026Sold$1,250,000+4.2%$309/sqft
    Source: Doorify MLS #10191890 Report a problem
    9/12/2026Pending sale$1,200,000$297/sqft
    Source: Doorify MLS #10191890 Report a problem
    9/10/2026Listed for sale$1,200,000+67.4%$297/sqft
    Source: Doorify MLS #10191890 Report a problem
    10/14/2016Sold$717,000-1.8%$177/sqft
    Source: Public Record Report a problem
    8/22/2016Pending sale$730,000$181/sqft
    Source: Peak, Swirles & Cavallito Properties #2033586 Report a problem
    7/8/2016Price change$730,000+7.4%$181/sqft
    Source: Peak, Swirles & Cavallito Properties #2033586 Report a problem
    3/17/2016Pending sale$680,000$168/sqft
    Source: Peak, Swirles & Cavallito Properties #2033586 Report a problem
    1/23/2016Price change$680,000+0.7%$168/sqft
    Source: Peak, Swirles & Cavallito Properties #2033586 Report a problem
    1/4/2016Price change$675,000+3.8%$167/sqft
    Source: Peak, Swirles & Cavallito Properties #2033586 Report a problem
    10/13/2015Listed for sale$650,000+242.1%$161/sqft
    Source: Peak, Swirles & Cavallito Properties Report a problem
    12/17/2014Sold$190,000-5%$47/sqft
    Source: Public Record Report a problem
    11/21/2014Pending sale$200,000$49/sqft
    Source: Berkshire Hathaway HomeServices York Simpson Underwood Realty #1937463 Report a problem
    8/8/2014Price change$200,000-11.1%$49/sqft
    Source: Berkshire Hathaway HomeServices York Simpson Underwood Realty #1937463 Report a problem
    3/21/2014Listed for sale$225,000+28.6%$56/sqft
    Source: Berkshire Hathaway HomeServices York Simpson Underwood Realty #1937463 Report a problem
    9/7/2012Sold$175,000$43/sqft
    Source: Public Record Report a problem

    Public tax history

    YearProperty taxesTax assessment
    2025$9,722 -18.2%$980,730 +15%
    2024$11,892 +6.5%$852,535
    2023$11,167 +2.3%$852,535
    2022$10,912 +0.5%$852,535
    2021$10,860 +2.4%$852,535
    2020$10,605 $852,535
    2019$10,605 $852,535 +23.2%
    2018$10,605 +13.8%$692,167
    2017$9,320 +810.2%$692,167 +779.5%
    2016$1,024 $78,700 -18.2%
    2015$1,024 $96,242
    2014-- $96,242 +20.7%
    2013-- $79,712
    2012-- $79,712
    2011$1,039 +0.4%$79,712
    2010$1,035 +4%$79,712
    2009$995 $79,712
    2008$995 +20.5%$79,712 +36.3%
    2007$826 +1.4%$58,468
    2006$814 $58,468
    2005$814 +1.4%$58,468
    2004$803 $58,468
    Find assessor info on the county website

    Neighborhood: Duke Forest

    Nearby schools

    GreatSchools rating
    Schools provided by the listing agent
    • Elementary: Durham - Lakewood Elementary
    • Middle: Durham - Lakewood Montessori Middle School
    • High: Chatham - Jordan Matthews High

    Source: Doorify MLS. This data may not be complete. We recommend contacting the local school district to confirm school assignments for this home.

    Get a cash offer in 3 minutes
    Find out how much your home could sell for in as little as 3 minutes with a no-obligation cash offer.
    Estimated market value
    $1,208,100
    Get a cash offer in 3 minutes
    Find out how much your home could sell for in as little as 3 minutes with a no-obligation cash offer.
    Estimated market value
    $1,208,100