Welcome home to this charming brand new home, ready for immediate occupancy situated on a generous lot in peaceful Milton. This lovely four-bedroom, two-and-a-half bathroom house invites you to experience the perfect blend of modern comfort and thoughtful design. As you step inside, you'll discover luxury vinyl flooring that flows gently throughout, creating a warm and welcoming foundation for your daily life. The heart of the home features an upgraded kitchen that feels just right for creating memories, whether you're preparing cozy weekday dinners or gathering loved ones for special occasions. The upgraded primary bathroom offers a peaceful retreat where you can relax and recharge after busy days. The spacious lot gives you room to breathe and plenty of opportunities for outdoor enjoyment, gardening, or dreaming about a future pool. The inviting patio with firepit creates a natural gathering spot for evening conversations under those lovely sunsets that grace this location. Picture cozy nights roasting marshmallows or quietly enjoying a beverage while watching the sky transform with beautiful colors. Milton welcomes you with its wonderful small-town atmosphere while keeping you connected to nearby Lewes or Rehoboth. You'll find yourself enjoying peaceful residential living with easy access to everything that matters to you.
Sold for $665,950
$665,950
29271 River Rock Way, Milton, DE 19968
4beds
2,521sqft
Single Family Residence
Built in 2025
0.82 Acres Lot
$660,000 Zestimate®
$264/sqft
$3,141 Estimated rent
Home value
$660,000
$614,000 - $713,000
$3,141/mo
Zestimate® history
Owner options
List your home for rent
$3,141/mo
Rent Zestimate®
Find your next renter with Zillow Rental Manager. Plus, with online applications, you can quickly screen prospective tenants – for free.
$3,141/mo
Rent Zestimate®
Refinance and save
$4,400/mo
Est. payment
Refinancing to a lower rate could help reduce your monthly payments and save thousands over the life of the loan.
$4,400/mo
Est. payment
Explore your selling options
Work with a Zillow partner agent
Leverage their expertise and Zillow's premium Showcase listings to get your home seen by more buyers.
Get startedList with your own agent
Get your home in front of millions of buyers by listing it on Zillow.
Learn how to do itSell it yourself
Take full control of how buyers see your home on Zillow by listing For Sale by Owner (FSBO).
List your homeWhat's special
Outdoor enjoymentUpgraded primary bathroomNatural gathering spotUpgraded kitchenGenerous lotSpacious lotInviting patio with firepit
Zillow last checked:
Listing updated:
Listed by:
Debbie Reed 302-227-3818,
RE/MAX Realty Group Rehoboth,
Listing Team: The Debbie Reed Team, Co-Listing Team: The Debbie Reed Team,Co-Listing Agent: Tiffany Carver-Omalley 302-312-1173,
RE/MAX Realty Group Rehoboth
Bought with:
ADAM LINDER, RS-0022116
Northrop Realty
Source: Bright MLS,MLS#: DESU2097582
Facts & features
Interior
Bedrooms & bathrooms
- Bedrooms: 4
- Bathrooms: 3
- Full bathrooms: 2
- 1/2 bathrooms: 1
- Main level bathrooms: 2
- Main level bedrooms: 1
Rooms
- Room types: Dining Room, Primary Bedroom, Bedroom 2, Bedroom 3, Bedroom 4, Kitchen, Great Room, Office, Primary Bathroom
Primary bedroom
- Level: Main
Bedroom 2
- Level: Upper
Bedroom 3
- Level: Upper
Bedroom 4
- Level: Upper
Primary bathroom
- Level: Main
Dining room
- Level: Main
Great room
- Level: Main
Kitchen
- Level: Main
Office
- Level: Main
Heating
- Heat Pump, Central
Cooling
- Central Air, Electric
Appliances
- Included: ENERGY STAR Qualified Refrigerator, Oven/Range - Gas, Tankless Water Heater, Range Hood, ENERGY STAR Qualified Dishwasher, Energy Efficient Appliances, Microwave, Gas Water Heater
- Laundry: Main Level, Has Laundry, Hookup, Washer/Dryer Hookups Only
Features
- Bathroom - Walk-In Shower, Entry Level Bedroom, Open Floorplan, Formal/Separate Dining Room, Kitchen Island, Primary Bath(s), Recessed Lighting, Upgraded Countertops, Walk-In Closet(s), Attic, 9'+ Ceilings, Dry Wall
- Flooring: Luxury Vinyl, Ceramic Tile
- Windows: Energy Efficient
- Has basement: No
- Has fireplace: No
Interior area
- Total structure area: 2,521
- Total interior livable area: 2,521 sqft
- Finished area above ground: 2,521
- Finished area below ground: 0
Property
Parking
- Total spaces: 8
- Parking features: Garage Faces Side, Garage Door Opener, Attached, Driveway, Off Street
- Attached garage spaces: 2
- Uncovered spaces: 6
Accessibility
- Accessibility features: 2+ Access Exits
Features
- Levels: Two
- Stories: 2
- Patio & porch: Patio
- Exterior features: Underground Lawn Sprinkler
- Pool features: None
Lot
- Size: 0.82 Acres
- Dimensions: 110.00 x 244.00
- Features: Cleared
Details
- Additional structures: Above Grade, Below Grade
- Parcel number: 23522.00811.00
- Zoning: RESIDENTIAL
- Special conditions: Standard
Construction
Type & style
- Home type: SingleFamily
- Architectural style: Contemporary
- Property subtype: Single Family Residence
Materials
- Blown-In Insulation, Stick Built, Vinyl Siding
- Foundation: Crawl Space
- Roof: Architectural Shingle
Condition
- Excellent
- New construction: No
- Year built: 2025
Details
- Builder name: Country Life Homes
Utilities & green energy
- Electric: 200+ Amp Service
- Sewer: Gravity Sept Fld
- Water: Well
- Utilities for property: Propane, Underground Utilities, Cable Available
Community & HOA
Community
- Subdivision: River Rock Run
HOA
- Has HOA: Yes
- Services included: Common Area Maintenance, Road Maintenance, Snow Removal
- HOA fee: $600 annually
Location
- Region: Milton
Financial & listing details
- Price per square foot: $264/sqft
- Tax assessed value: $530,200
- Annual tax amount: $1,120
- Date on market: 9/25/2025
- Listing agreement: Exclusive Agency
- Listing terms: Cash,Conventional,FHA,VA Loan
- Ownership: Fee Simple
Price history
| Date | Event | Price |
|---|---|---|
| 11/25/2025 | Sold | $665,950-1.3%$264/sqft |
Source:  Bright MLS #DESU2097582 Report a problem Bright MLS #DESU2097582 Report a problem | ||
| 11/17/2025 | Pending sale | $674,900$268/sqft |
Source: Bright MLS #DESU2097582 Report a problem | ||
| 10/25/2025 | Contingent | $674,900$268/sqft |
Source: Bright MLS #DESU2097582 Report a problem | ||
| 9/25/2025 | Listed for sale | $674,900-0.7%$268/sqft |
Source: Bright MLS #DESU2097582 Report a problem | ||
| 9/24/2025 | Listing removed | $679,900$270/sqft |
Source: Bright MLS #DESU2081032 Report a problem | ||
| 7/29/2025 | Price change | $679,900-1.4%$270/sqft |
Source: Bright MLS #DESU2081032 Report a problem | ||
| 4/4/2025 | Listed for sale | $689,900$274/sqft |
Source: Bright MLS #DESU2081032 Report a problem | ||
Public tax history
| Year | Property taxes | Tax assessment |
|---|---|---|
| 2025 | $1,120 +202.9% | $265,100 +3434.7% |
| 2024 | $370 +0.1% | $7,500 |
| 2023 | $369 +3.6% | $7,500 |
| 2022 | $356 +0.9% | $7,500 |
| 2021 | $353 +0.3% | $7,500 |
| 2020 | $352 | $7,500 |
| 2019 | $352 -0.1% | $7,500 |
| 2018 | $353 +7.1% | $7,500 |
| 2017 | $329 +9.9% | $7,500 |
| 2016 | $300 +4.7% | $7,500 |
| 2015 | $286 | $7,500 |
| 2014 | -- | -- |
Find assessor info on the county website
Neighborhood: 19968
Nearby homes
- $760,0004 bd4 ba3.4k sqft29273 River Rock Way, Milton, DE 19968Sold

- $680,2123 bd2 ba2.1k sqft29269 River Rock Way, Milton, DE 19968Sold
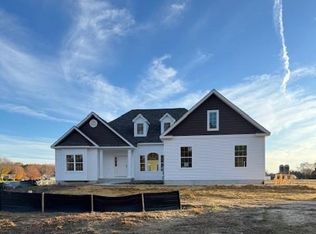
- $657,5003 bd2 ba1.9k sqft16573 Sweetwater Dr, Milton, DE 19968Off Market

- $826,8003 bd4 ba3.7k sqft29277 River Rock Way, Milton, DE 19968Off Market
- $724,2004 bd-- ba2.4k sqft29279 River Rock Way, Milton, DE 19968Off Market
- $611,1003 bd-- ba2.1k sqft16569 Sweetwater Dr, Milton, DE 19968Off Market
- $566,5003 bd-- ba1.9k sqft29263 River Rock Way, Milton, DE 19968Off Market
- $650,4003 bd-- ba1.9k sqft16572 Sweetwater Dr, Milton, DE 19968Off Market
Nearby schools
GreatSchools rating
- 5/10Milton Elementary SchoolGrades: K-5Distance: 3.7 mi
- 6/10Mariner Middle SchoolGrades: 6-8Distance: 3.5 mi
- 8/10Cape Henlopen High SchoolGrades: 9-12Distance: 5.3 mi
Schools provided by the listing agent
- Elementary: Milton
- Middle: Mariner
- High: Cape Henlopen
- District: Cape Henlopen
Source: Bright MLS. This data may not be complete. We recommend contacting the local school district to confirm school assignments for this home.


Get pre-qualified for a loan
At Zillow Home Loans, we can pre-qualify you in as little as 5 minutes with no impact to your credit score.An equal housing lender. NMLS #10287.
Sell for more on Zillow
Get a Zillow Showcase℠ listing at no additional cost and you could sell for .
$660,000
2% more
+$13,200
With Zillow Showcase(estimated)
$673,200
- Delaware
- Sussex County
- Milton
- 19968
- 29271 River Rock Way
Nearby cities
Nearby zip codes
Other Milton Topics
