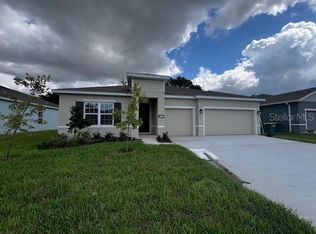
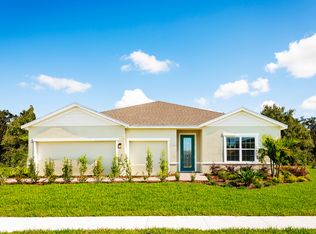
Huge Price Adjustment! Sellers motivated! Welcome to the Panama Model in Park Meadows on an oversized lot. This former model home features 3 bedrooms + Study, 2 baths, and a large bonus room that can easily make this a 4-5 bedroom home. Enjoy a gourmet kitchen with quartz countertops, stainless steel appliances, and a large island, plus high ceilings and open-concept living perfect for entertaining. The spacious owner's suite offers dual sinks, walk-in shower, and large closet. Step outside to a covered lanai and one of the largest lots in the community. Located west of I-75 with access to a pool and cabana-schedule your showing today!
Sold for $455,000
$455,000
29271 Sedgeway Blvd, Wesley Chapel, FL 33544
3beds
2,336sqft
Single Family Residence
Built in 2020
8,198 Square Feet Lot
$454,700 Zestimate®
$195/sqft
$2,680 Estimated rent
Home value
$454,700
$418,000 - $496,000
$2,680/mo
Zestimate® history
Owner options
List your home for rent
$2,680/mo
Rent Zestimate®
Find your next renter with Zillow Rental Manager. Plus, with online applications, you can quickly screen prospective tenants – for free.
$2,680/mo
Rent Zestimate®
Refinance and save
$3,221/mo
Est. payment
Refinancing to a lower rate could help reduce your monthly payments and save thousands over the life of the loan.
$3,221/mo
Est. payment
Explore your selling options
Work with a Zillow partner agent
Leverage their expertise and Zillow's premium Showcase listings to get your home seen by more buyers.
Get startedList with your own agent
Get your home in front of millions of buyers by listing it on Zillow.
Learn how to do itSell it yourself
Take full control of how buyers see your home on Zillow by listing For Sale by Owner (FSBO).
List your homeWhat's special
Large islandCovered lanaiLarge bonus roomQuartz countertopsHigh ceilingsOpen-concept livingGourmet kitchen
Zillow last checked:
Listing updated:
Listing Provided by:
Megan Perez LLC 813-389-8845,
THOMPSON AND THOMPSON REALTY 813-728-0910
Bought with:
Dina Hunter, PA, 3170551
FLORIDA EXECUTIVE REALTY
Source: Stellar MLS,MLS#: TB8461893 Originating MLS: Suncoast Tampa
Originating MLS: Suncoast Tampa
Facts & features
Interior
Bedrooms & bathrooms
- Bedrooms: 3
- Bathrooms: 2
- Full bathrooms: 2
Primary bedroom
- Features: En Suite Bathroom, Walk-In Closet(s)
- Level: First
- Area: 210 Square Feet
- Dimensions: 15x14
Bedroom 2
- Features: Built-in Closet
- Level: First
- Area: 120 Square Feet
- Dimensions: 12x10
Bedroom 3
- Features: Built-in Closet
- Level: First
- Area: 120 Square Feet
- Dimensions: 12x10
Primary bathroom
- Features: Dual Sinks
- Level: First
- Area: 192 Square Feet
- Dimensions: 16x12
Balcony porch lanai
- Level: First
Bonus room
- Features: No Closet
- Level: Second
- Area: 323 Square Feet
- Dimensions: 19x17
Den
- Level: First
Dinette
- Level: First
- Area: 110 Square Feet
- Dimensions: 11x10
Dining room
- Level: First
- Area: 126 Square Feet
- Dimensions: 14x9
Great room
- Level: First
- Area: 266 Square Feet
- Dimensions: 19x14
Kitchen
- Features: Kitchen Island
- Level: First
- Area: 154 Square Feet
- Dimensions: 14x11
Heating
- Central
Cooling
- Central Air
Appliances
- Included: Dishwasher, Disposal, Electric Water Heater, Microwave, Range, Refrigerator
- Laundry: Inside, Laundry Room
Features
- Ceiling Fan(s), Crown Molding, Eating Space In Kitchen, High Ceilings, Open Floorplan, Primary Bedroom Main Floor, Stone Counters, Tray Ceiling(s), Walk-In Closet(s)
- Flooring: Carpet, Ceramic Tile
- Doors: Sliding Doors
- Has fireplace: No
Interior area
- Total structure area: 2,891
- Total interior livable area: 2,336 sqft
Property
Parking
- Total spaces: 2
- Parking features: Driveway, Garage Door Opener
- Attached garage spaces: 2
- Has uncovered spaces: Yes
- Details: Garage Dimensions: 21x19
Features
- Levels: Two
- Stories: 2
- Patio & porch: Covered
- Exterior features: Irrigation System, Lighting, Rain Gutters, Sidewalk, Sprinkler Metered
- Has view: Yes
- View description: Garden, Trees/Woods
Lot
- Size: 8,198 sqft
- Residential vegetation: Mature Landscaping, Trees/Landscaped, Wooded
Details
- Parcel number: 202925200020001000060
- Zoning: MPUD
- Special conditions: None
Construction
Type & style
- Home type: SingleFamily
- Property subtype: Single Family Residence
Materials
- Block, Stucco
- Foundation: Block
- Roof: Shingle
Condition
- Completed
- New construction: No
- Year built: 2020
Utilities & green energy
- Sewer: Public Sewer
- Water: Public
- Utilities for property: Electricity Connected, Public, Sewer Connected, Water Connected
Community & neighborhood
Community
- Community features: Deed Restrictions, Park, Playground, Pool
Location
- Region: Wesley Chapel
- Subdivision: PARK MEADOWS
HOA & financial
HOA
- Has HOA: Yes
- HOA fee: $86 monthly
- Amenities included: Park, Playground, Pool
- Services included: Community Pool, Maintenance Grounds, Recreational Facilities
- Association name: Rizzetta & Co - Susan Kuchler
- Association phone: 888-208-5008
Other fees
- Pet fee: $0 monthly
Other financial information
- Total actual rent: 0
Other
Other facts
- Listing terms: Cash,Conventional,FHA,VA Loan
- Ownership: Fee Simple
- Road surface type: Paved
Price history
| Date | Event | Price |
|---|---|---|
| 5/5/2026 | Sold | $455,000$195/sqft |
Source:  Stellar MLS #TB8461893 Report a problem Stellar MLS #TB8461893 Report a problem | ||
| 4/2/2026 | Pending sale | $455,000$195/sqft |
Source: Stellar MLS #TB8461893 Report a problem | ||
| 3/23/2026 | Price change | $455,000-4.2%$195/sqft |
Source: Stellar MLS #TB8461893 Report a problem | ||
| 2/25/2026 | Price change | $474,900-3%$203/sqft |
Source: Stellar MLS #TB8461893 Report a problem | ||
| 1/28/2026 | Price change | $489,500-2%$210/sqft |
Source: Stellar MLS #TB8461893 Report a problem | ||
| 1/8/2026 | Listed for sale | $499,500+7.1%$214/sqft |
Source: Stellar MLS #TB8461893 Report a problem | ||
| 9/19/2024 | Sold | $466,300-0.6%$200/sqft |
Source: Stellar MLS #A4603608 Report a problem | ||
| 5/31/2024 | Pending sale | $469,000$201/sqft |
Source: Stellar MLS #A4603608 Report a problem | ||
| 5/21/2024 | Price change | $469,000-4.1%$201/sqft |
Source: Stellar MLS #A4603608 Report a problem | ||
| 5/12/2024 | Price change | $488,900-2%$209/sqft |
Source: Stellar MLS #A4603608 Report a problem | ||
| 4/22/2024 | Price change | $498,9000%$214/sqft |
Source: Stellar MLS #A4603608 Report a problem | ||
| 4/19/2024 | Listed for sale | $499,000$214/sqft |
Source: Stellar MLS #A4603608 Report a problem | ||
| 3/28/2024 | Pending sale | $499,000$214/sqft |
Source: Stellar MLS #A4603608 Report a problem | ||
| 3/15/2024 | Listed for sale | $499,000+45.5%$214/sqft |
Source: Stellar MLS #A4603608 Report a problem | ||
| 7/4/2021 | Sold | $342,910-0.6%$147/sqft |
Source: Stellar MLS #W7830007 Report a problem | ||
| 3/9/2021 | Pending sale | $344,990$148/sqft |
Source: MARGE F MALTBIE #W7830007 Report a problem | ||
| 3/9/2021 | Listed for sale | $344,990$148/sqft |
Source: MARGE F MALTBIE #W7830007 Report a problem | ||
| 3/9/2021 | Pending sale | $344,990+0.6%$148/sqft |
Source: Stellar MLS #W7830007 Report a problem | ||
| 2/1/2021 | Sold | $343,000-0.6%$147/sqft |
Source: Public Record Report a problem | ||
| 1/19/2021 | Listed for sale | $344,990-2.8%$148/sqft |
Source: Ryan Homes Report a problem | ||
| 11/24/2020 | Listing removed | $354,990$152/sqft |
Source: Ryan Homes Report a problem | ||
| 11/5/2020 | Listed for sale | $354,990$152/sqft |
Source: Ryan Homes Report a problem | ||
Public tax history
| Year | Property taxes | Tax assessment |
|---|---|---|
| 2024 | $6,885 +9.8% | $396,791 +9.9% |
| 2023 | $6,271 +26% | $361,142 +11.2% |
| 2022 | $4,978 +10.3% | $324,711 +19.5% |
| 2021 | $4,513 +2476.5% | $271,788 +2375.5% |
| 2020 | $175 -1.1% | $10,979 |
| 2019 | $177 | $10,979 |
Find assessor info on the county website
Neighborhood: 33544
Nearby schools
GreatSchools rating
- 7/10Quail Hollow Elementary SchoolGrades: PK-5Distance: 2.1 mi
- 6/10Cypress Creek Middle SchoolGrades: 6-8Distance: 0.6 mi
- 5/10Cypress Creek High SchoolGrades: 9-12Distance: 0.4 mi
Get a cash offer in 3 minutes
Find out how much your home could sell for in as little as 3 minutes with a no-obligation cash offer.
Estimated market value
$454,700
Get a cash offer in 3 minutes
Find out how much your home could sell for in as little as 3 minutes with a no-obligation cash offer.
Estimated market value
$454,700
- Florida
- Pasco County
- Wesley Chapel
- 33544
- 29271 Sedgeway Blvd
Nearby cities
Nearby neighborhoods
Nearby zip codes
Other Wesley Chapel Topics
