Located in the sought-after area of Menifee known as "Boom Town," one of the region's fastest-growing cities, this Stunning two-story home showcases a seamless Open Floor Plan where the Great Room, Dining Room, and Kitchen harmoniously flow together. The property Welcomes visitors with a beautifully landscaped front yard, adding to its charm and curb appeal. Upon entering, you will be greeted by a custom designed entry door and an abundance of natural light that fills the home, thanks to its high ceilings and double-pane privacy windows. This 5 bedroom and 3 Full bathroom, including 1 Bedroom and 1 Bathroom on the main floor, is perfect for guests or accommodating multi-generational living. Step into the sleek and modern kitchen, where dark countertops, cabinets, and backsplash, complemented by stainless steel appliances set a sophisticated tone. The extended kitchen island offers plenty of space for meal prep and doubles as a breakfast bar. With additional storage and a pantry, this kitchen is both functional and stylish, catering to the needs of any home chef. Entertaining is a breeze in the great room, enhanced by upgraded recessed lighting that sets the perfect ambiance. An accent wall adds character and appeal, creating an inviting space for gatherings and relaxation. Upstairs, the layout features 4 bedrooms, a loft, and a convenient Laundry Room. The Primary Suite is a luxurious retreat, with a spacious walk-in closet, dual sinks, a separate soaking tub, shower, and private bathroom. When it's time to relax outdoors, the Large Backyard provides ample space for outdoor activities and gatherings, presenting endless possibilities for creating your own Private Oasis. Situated on one of the Largest lots in the neighborhood, also on a Cul-De-Sac, this property not only boasts an impressive amount of square footage but also offers a three-car garage and the potential for RV Access. Upgraded Solar panels contribute to energy efficiency and cost savings. Conveniently located near shopping, dining, and freeway access, this home offers a blend of comfort, luxury, and convenience in a rapidly growing community!
Sold for $680,000
Listed by: First Team Real Estate • Melissa Litchenberg • Contact: 714-656-6477
Bought with: Golden Eagle Properties
$680,000
29272 Sweetbrier Ct, Menifee, CA 92584
5beds
2,825sqft
Single Family Residence
Built in 2016
0.29 Acres Lot
$711,500 Zestimate®
$241/sqft
$3,818 Estimated rent
Home value
$711,500
$676,000 - $747,000
$3,818/mo
Zestimate® history
Owner options
List your home for rent
$3,818/mo
Rent Zestimate®
Find your next renter with Zillow Rental Manager. Plus, with online applications, you can quickly screen prospective tenants – for free.
$3,818/mo
Rent Zestimate®
Refinance and save
$4,379/mo
Est. payment
Refinancing to a lower rate could help reduce your monthly payments and save thousands over the life of the loan.
$4,379/mo
Est. payment
Explore your selling options
Work with a Zillow partner agent
Leverage their expertise and Zillow's premium Showcase listings to get your home seen by more buyers.
Get startedList with your own agent
Get your home in front of millions of buyers by listing it on Zillow.
Learn how to do itSell it yourself
Take full control of how buyers see your home on Zillow by listing For Sale by Owner (FSBO).
List your homeWhat's special
Large backyardRv accessPrivate bathroomExtended kitchen islandBreakfast barSleek and modern kitchenSeparate soaking tub
Zillow last checked:
Listing updated:
Listed by:
Melissa Litchenberg DRE #02072436 714-656-6477,
First Team Real Estate
Bought with:
Debi Styner, DRE #01467811
Golden Eagle Properties
Source: CRMLS,MLS#: SW24014301 Originating MLS: California Regional MLS
Originating MLS: California Regional MLSFacts & features
Interior
Bedrooms & bathrooms
- Bedrooms: 5
- Bathrooms: 3
- Full bathrooms: 3
- Main level bathrooms: 1
- Main level bedrooms: 1
Rooms
- Room types: Entry/Foyer, Loft
Bathroom
- Features: Bathtub, Separate Shower
Kitchen
- Features: Kitchen Island, Kitchen/Family Room Combo, Walk-In Pantry
Heating
- Central
Cooling
- Central Air
Appliances
- Laundry: Upper Level
Features
- Crown Molding, Open Floorplan, Pantry, Recessed Lighting, Loft
- Windows: Double Pane Windows, Shutters
- Has fireplace: Yes
- Fireplace features: Living Room
- Common walls with other units/homes: No Common Walls
Interior area
- Total interior livable area: 2,825 sqft
Property
Parking
- Total spaces: 3
- Parking features: Driveway, Garage, RV Potential
- Attached garage spaces: 3
Features
- Levels: Two
- Stories: 2
- Entry location: front
- Patio & porch: Concrete
- Pool features: None
- Spa features: None
- Fencing: Vinyl
- Has view: Yes
- View description: None
Lot
- Size: 0.29 Acres
- Features: Back Yard, Cul-De-Sac, Front Yard, Landscaped, Near Park, Sprinkler System
Details
- Parcel number: 333640016
- Zoning: SP ZONE
- Special conditions: Standard
Construction
Type & style
- Home type: SingleFamily
- Property subtype: Single Family Residence
Condition
- New construction: No
- Year built: 2016
Utilities & green energy
- Sewer: Public Sewer
- Water: Public
Community & HOA
Community
- Features: Curbs, Street Lights, Sidewalks, Park
HOA
- Has HOA: Yes
- Amenities included: Call for Rules
- HOA fee: $46 monthly
- HOA name: Menifee Hills
- HOA phone: 951-246-6299
Location
- Region: Menifee
Financial & listing details
- Price per square foot: $241/sqft
- Tax assessed value: $693,600
- Date on market: 2/14/2024
- Cumulative days on market: 14 days
- Listing terms: Cash,Cash to New Loan,Conventional,FHA,VA Loan
- Inclusions: Kitchen Refrigerator, Ring Door Bell
- Exclusions: Ceiling Fans in master/upstairs yoga room
Price history
| Date | Event | Price |
|---|---|---|
| 3/29/2024 | Sold | $680,000+0.1%$241/sqft |
Source:  CRMLS #SW24014301 Report a problem CRMLS #SW24014301 Report a problem | ||
| 2/29/2024 | Contingent | $679,000$240/sqft |
Source: CRMLS #SW24014301 Report a problem | ||
| 2/14/2024 | Listed for sale | $679,000+65.6%$240/sqft |
Source: CRMLS #SW24014301 Report a problem | ||
| 6/30/2016 | Sold | $410,000$145/sqft |
Source: Public Record Report a problem | ||
Public tax history
| Year | Property taxes | Tax assessment |
|---|---|---|
| 2025 | -- | $693,600 +45.9% |
| 2024 | $11,060 +26.4% | $475,466 +2% |
| 2023 | $8,748 +1.6% | $466,144 +2% |
| 2022 | $8,614 +0.5% | $457,005 +2% |
| 2021 | $8,571 +1.6% | $448,045 +1% |
| 2020 | $8,438 +2.2% | $443,452 +2% |
| 2019 | $8,253 +4.9% | $434,758 +2% |
| 2018 | $7,870 +1.7% | $426,235 +2% |
| 2017 | $7,740 | $417,878 +224.3% |
| 2016 | $7,740 +414.2% | $128,855 +1.5% |
| 2015 | $1,505 +416.6% | $126,920 +516.9% |
| 2014 | $291 | $20,573 +0.4% |
| 2013 | -- | $20,481 +2% |
| 2012 | -- | $20,080 +2% |
| 2011 | -- | $19,687 +0.7% |
| 2010 | -- | $19,541 -0.2% |
| 2009 | -- | $19,589 |
Find assessor info on the county website
Neighborhood: 92584
Nearby homes
- $738,3005 bd3 ba3.1k sqft29224 Sweetbrier Ct, Menifee, CA 92584Off Market
- $642,8004 bd3 ba2.2k sqft29207 Abelia Glen St, Menifee, CA 92584Off Market
- $626,6004 bd2 ba2k sqft29195 Abelia Glen St, Menifee, CA 92584Off Market
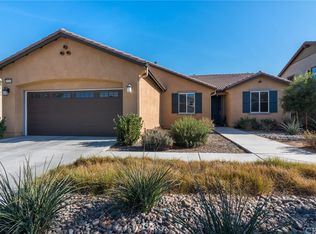
- $699,1005 bd3 ba3.4k sqft29219 Abelia Glen St, Menifee, CA 92584Off Market
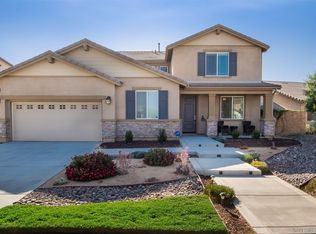
- $695,9005 bd3 ba2.8k sqft29243 Abelia Glen St, Menifee, CA 92584Off Market
- $777,5005 bd3 ba3.1k sqft29183 Abelia Glen St, Menifee, CA 92584Off Market
- $707,5006 bd3 ba3.4k sqft29255 Abelia Glen St, Menifee, CA 92584Off Market
- $696,4004 bd2 ba2k sqft29275 Sweetbrier Ct, Menifee, CA 92584Off Market
Nearby schools
GreatSchools rating
- 7/10Mesa View Elementary SchoolGrades: K-5Distance: 1.6 mi
- 3/10Ethan A Chase Middle SchoolGrades: 6-8Distance: 0.9 mi
Schools provided by the listing agent
- Elementary: Menifee
- Middle: Menifee
Source: CRMLS. This data may not be complete. We recommend contacting the local school district to confirm school assignments for this home.
Get a cash offer in 3 minutes
Find out how much your home could sell for in as little as 3 minutes with a no-obligation cash offer.
Estimated market value
$711,500
Get a cash offer in 3 minutes
Find out how much your home could sell for in as little as 3 minutes with a no-obligation cash offer.
Estimated market value
$711,500
- California
- Riverside County
- Menifee
- 92584
- 29272 Sweetbrier Ct
Nearby cities
Nearby neighborhoods
Nearby zip codes
Other Menifee Topics
