Enchanting Ranch-Style Retreat on Meticulously Maintained Grounds with great ADU (Accessory Dwelling Unit) potential! Welcome to your storybook escape—an impeccably maintained ranch-style home set on lush, manicured grounds that exude timeless charm and tranquility. From the moment you arrive, the home’s striking curb appeal hints at the warmth and elegance that await inside. Designed with both comfort and functionality in mind, the spacious, open-concept floor plan is perfect for larger families or those who love to entertain. Thoughtfully updated with modern amenities while preserving its classic character, this home offers the perfect balance of old-world charm and contemporary convenience. Expansive living areas are centered around a grand fireplace, creating a cozy yet refined gathering space. Natural light floods the interiors through oversized picture windows and elegant French doors, framing picturesque views of the verdant landscape. Rich wood and tile flooring flow seamlessly throughout, adding warmth and style to every room. The gourmet kitchen is a chef’s dream, featuring generous counter space, stainless steel appliances, and a functional layout ideal for everyday living and entertaining. Each bedroom is spacious and inviting, with large closets, charming glass panel doors, warm neutral carpet underfoot, and bright windows that bring the outdoors in. Step outside to your own private oasis—a serene, park-like setting perfect for relaxing under the trees, entertaining guests, swimming in the sparkling pool, or enjoying quiet moments in your own nature preserve. Whether hosting a summer soirée or sipping morning coffee in peace, this outdoor space is truly unforgettable. Ideally located near world-renowned resorts, beautiful beaches, shopping, and freeway access—with the added bonus of private stairs leading directly to the local school—this home offers both convenience and a sense of escape. Don’t miss this rare opportunity to own a truly magical retreat that blends charm, comfort, and inspiration.
Sold for $1,683,805
Listed by: Compass • Soosan Robinett • Contact: 949-546-6260
Bought with: Ryan Schramm Real Estate
$1,683,805
29272 Via San Sebastian, Laguna Niguel, CA 92677
5beds
2,139sqft
Single Family Residence
Built in 1968
0.34 Acres Lot
$1,705,400 Zestimate®
$787/sqft
$6,536 Estimated rent
Home value
$1,705,400
$1.57M - $1.86M
$6,536/mo
Zestimate® history
Owner options
List your home for rent
$6,536/mo
Rent Zestimate®
Find your next renter with Zillow Rental Manager. Plus, with online applications, you can quickly screen prospective tenants – for free.
$6,536/mo
Rent Zestimate®
Refinance and save
$10,624/mo
Est. payment
Refinancing to a lower rate could help reduce your monthly payments and save thousands over the life of the loan.
$10,624/mo
Est. payment
Explore your selling options
Work with a Zillow partner agent
Leverage their expertise and Zillow's premium Showcase listings to get your home seen by more buyers.
Get startedList with your own agent
Get your home in front of millions of buyers by listing it on Zillow.
Learn how to do itSell it yourself
Take full control of how buyers see your home on Zillow by listing For Sale by Owner (FSBO).
List your homeWhat's special
Zillow last checked:
Listing updated:
Listed by:
Soosan Robinett DRE #01190742 949-874-1424,
Compass,
Serena Robinett DRE #02235541,
Compass
Bought with:
Ryan Schramm, DRE #01851291
Ryan Schramm Real Estate
Source: CRMLS,MLS#: OC25103021 Originating MLS: California Regional MLS
Originating MLS: California Regional MLSFacts & features
Interior
Bedrooms & bathrooms
- Bedrooms: 5
- Bathrooms: 3
- Full bathrooms: 3
- Main level bathrooms: 3
- Main level bedrooms: 5
Rooms
- Room types: Bedroom, Entry/Foyer, Great Room, Kitchen, Living Room, Primary Bathroom, Primary Bedroom, Dining Room
Primary bedroom
- Features: Main Level Primary
Bedroom
- Features: All Bedrooms Down
Bedroom
- Features: Bedroom on Main Level
Bathroom
- Features: Bathtub, Dual Sinks, Remodeled, Separate Shower, Tub Shower, Walk-In Shower
Kitchen
- Features: Built-in Trash/Recycling, Granite Counters, Kitchen/Family Room Combo, Pots & Pan Drawers, Remodeled, Updated Kitchen
Heating
- Forced Air, Fireplace(s)
Cooling
- Central Air
Appliances
- Included: Built-In Range, Double Oven, Dishwasher, Gas Cooktop, Disposal, Range Hood, Solar Hot Water, Vented Exhaust Fan
- Laundry: Inside, Laundry Closet
Features
- Breakfast Bar, Built-in Features, Ceiling Fan(s), Separate/Formal Dining Room, Granite Counters, Open Floorplan, Unfurnished, All Bedrooms Down, Bedroom on Main Level, Main Level Primary, Primary Suite
- Flooring: Tile
- Windows: Blinds, French/Mullioned, Screens
- Has fireplace: Yes
- Fireplace features: Family Room, Primary Bedroom
- Common walls with other units/homes: No Common Walls
Interior area
- Total interior livable area: 2,139 sqft
Property
Parking
- Total spaces: 2
- Parking features: Direct Access, Garage Faces Front, Garage
- Attached garage spaces: 2
Features
- Levels: One
- Stories: 1
- Entry location: 1
- Patio & porch: Brick, Concrete, Front Porch, Stone, See Remarks
- Exterior features: Barbecue
- Has private pool: Yes
- Pool features: In Ground, Private
- Has spa: Yes
- Spa features: Private, Solar Heat
- Has view: Yes
- View description: Pool, Trees/Woods
Lot
- Size: 0.34 Acres
- Features: Back Yard, Cul-De-Sac, Front Yard, Garden, Lawn, Landscaped, Level, Sprinkler System, Street Level, Trees
Details
- Additional structures: Gazebo
- Parcel number: 63704110
- Special conditions: Standard,Trust
Construction
Type & style
- Home type: SingleFamily
- Architectural style: Ranch
- Property subtype: Single Family Residence
Materials
- Stucco
- Roof: Composition
Condition
- Turnkey
- New construction: No
- Year built: 1968
Utilities & green energy
- Sewer: Public Sewer
- Water: Public
- Utilities for property: Cable Connected, Electricity Connected, Natural Gas Connected, Phone Connected, Sewer Connected, Water Connected
Community & HOA
Community
- Features: Curbs, Gutter(s), Street Lights, Sidewalks
- Security: Carbon Monoxide Detector(s), Smoke Detector(s)
- Subdivision: Niguel Hills (Nh)
Location
- Region: Laguna Niguel
Financial & listing details
- Price per square foot: $787/sqft
- Tax assessed value: $261,604
- Annual tax amount: $2,588
- Date on market: 5/14/2025
- Cumulative days on market: 78 days
- Listing terms: Cash,Cash to New Loan,Submit
Price history
| Date | Event | Price |
|---|---|---|
| 9/25/2025 | Sold | $1,683,805-3.7%$787/sqft |
Source:  CRMLS #OC25103021 Report a problem CRMLS #OC25103021 Report a problem | ||
| 8/2/2025 | Contingent | $1,749,000$818/sqft |
Source: CRMLS #OC25103021 Report a problem | ||
| 6/13/2025 | Price change | $1,749,000-2.8%$818/sqft |
Source: CRMLS #OC25103021 Report a problem | ||
| 5/15/2025 | Listed for sale | $1,800,000$842/sqft |
Source: CRMLS #OC25103021 Report a problem | ||
Public tax history
| Year | Property taxes | Tax assessment |
|---|---|---|
| 2025 | $2,588 +1.7% | $261,604 +2% |
| 2024 | $2,544 +2.2% | $256,475 +2% |
| 2023 | $2,489 +2% | $251,447 +2% |
| 2022 | $2,440 +2% | $246,517 +2% |
| 2021 | $2,392 +1% | $241,684 +1% |
| 2020 | $2,367 | $239,206 +2% |
| 2019 | $2,367 +2.1% | $234,516 +2% |
| 2018 | $2,320 +4.1% | $229,918 +2% |
| 2017 | $2,228 | $225,410 +2% |
| 2016 | $2,228 +2% | $220,991 +1.5% |
| 2015 | $2,184 +3.7% | $217,672 +2% |
| 2014 | $2,107 | $213,409 +0.5% |
| 2013 | -- | $212,445 +2% |
| 2012 | -- | $208,280 +2% |
| 2011 | -- | $204,197 +0.8% |
| 2010 | -- | $202,671 -0.2% |
| 2009 | -- | $203,154 +2% |
| 2008 | -- | $199,171 +2% |
| 2007 | -- | $195,266 +2% |
| 2006 | -- | $191,438 +2% |
| 2005 | -- | $187,685 +2% |
| 2004 | -- | $184,005 +1.9% |
| 2003 | -- | $180,633 +2% |
| 2002 | -- | $177,092 +2% |
| 2001 | $1,705 +1.9% | $173,620 +2% |
| 2000 | $1,673 | $170,216 |
Find assessor info on the county website
Neighborhood: 92677
Nearby homes
- $1,603,8003 bd2 ba1.6k sqft29262 Via San Sebastian, Laguna Niguel, CA 92677Off Market
- $1,561,0004 bd2 ba1.6k sqft29271 Via San Sebastian, Laguna Niguel, CA 92677Off Market
- $1,530,8006 bd4 ba2k sqft24861 Monte Verde Dr, Laguna Niguel, CA 92677Off Market

- $1,324,0003 bd2 ba1.3k sqft29261 Via San Sebastian, Laguna Niguel, CA 92677Off Market
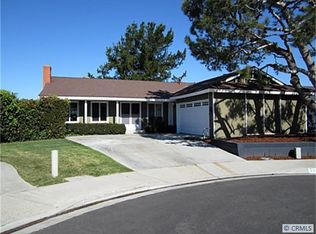
- $1,489,1003 bd2 ba1.6k sqft24871 Monte Verde Dr, Laguna Niguel, CA 92677Off Market
- $1,296,0003 bd2 ba1.4k sqft29252 Via San Sebastian, Laguna Niguel, CA 92677Off Market
- $1,326,4004 bd2 ba1.6k sqft29251 Via San Sebastian, Laguna Niguel, CA 92677Off Market
- $1,411,6003 bd3 ba1.4k sqft24881 Monte Verde Dr, Laguna Niguel, CA 92677Off Market
Nearby schools
GreatSchools rating
- 5/10Hidden Hills Elementary SchoolGrades: K-5Distance: 0.8 mi
- 8/10Niguel Hills Middle SchoolGrades: 6-8Distance: 0.6 mi
- 9/10Dana Hills High SchoolGrades: 9-12Distance: 4.1 mi
Schools provided by the listing agent
- Elementary: Hidden Hills
- Middle: Niguel Hills
- High: Dana Hills
Source: CRMLS. This data may not be complete. We recommend contacting the local school district to confirm school assignments for this home.
Get a cash offer in 3 minutes
Find out how much your home could sell for in as little as 3 minutes with a no-obligation cash offer.
Estimated market value
$1,705,400
Get a cash offer in 3 minutes
Find out how much your home could sell for in as little as 3 minutes with a no-obligation cash offer.
Estimated market value
$1,705,400
- California
- Orange County
- Laguna Niguel
- 92677
- 29272 Via San Sebastian
Nearby cities
Nearby zip codes
Other Laguna Niguel Topics
