Skip main navigation
Sold
  • Price Unknown

    29274 W 226th Ct, Spring Hill, KS 66083

    4beds
    4,505sqft
    Single Family Residence
    Built in 2020
    3.83 Acres Lot
    $1,181,600 Zestimate®
    $--/sqft
    $3,826 Estimated rent

    Home value

    $1,181,600

    $674,000 - $2.09M

    $3,826/mo

    Zestimate® history
    Loading
    Loading...

    Owner options

    List your home for rent

    $3,826/mo

    Rent Zestimate®

    Find your next renter with Zillow Rental Manager. Plus, with online applications, you can quickly screen prospective tenants – for free.

    Learn more

    $3,826/mo

    Rent Zestimate®

    Refinance and save

    $300/mo

    Est. payment

    Refinancing to a lower rate could help reduce your monthly payments and save thousands over the life of the loan.

    See today's rates

    $300/mo

    Est. payment

    Explore your selling options

    Work with a Zillow partner agent

    Leverage their expertise and Zillow's premium Showcase listings to get your home seen by more buyers.

    Get started

    List with your own agent

    Get your home in front of millions of buyers by listing it on Zillow.

    Learn how to do it

    Sell it yourself

    Take full control of how buyers see your home on Zillow by listing For Sale by Owner (FSBO).

    List your home

    What's special

    Designated future pool roomFloor-to-ceiling stone wood-burning fireplaceOpen green spacesSerene pondBuilt in ice makerInground saltwater poolTwo ovens
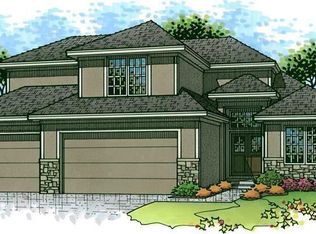

    UNIQUE OPPORTUNITY! This custom-designed RANCH home, built in 2020, boasts over 4,505 +/- sq ft of exquisite finished living space. It features a 1485 sqft three+car side entry garage. The stunning interior showcases an open living area with a floor-to-ceiling stone wood-burning fireplace, abundant windows, and soaring ceilings that highlight the beautiful grounds. The chef's kitchen is a dream, equipped with two ovens, a six-burner designer gas stove, built in ice maker. Its large island, elegant stained cabinetry, and walk-in pantry create a seamless flow into the spacious dining area. Enjoy the built-in wine and coffee bar for added convenience. The first floor includes a lovely office with custom cabinetry and desk, a primary bedroom/bath suite and a 2nd bedroom suite with private bathroom. The finished walkout basement offers a large family room, 3rd and 4th bedrooms and the 4th can be a dance/exercise room. It also offers ample storage and a designated future pool room with a bathroom. Step outside to an inviting inground saltwater pool and spa, alongside a serene pond, all situated on nearly four acres of private land adorned with trees and open green spaces. It’s a quick six-minute drive to I-35 and 169 Highways, and close to Hillsdale Lake. Embrace the tranquility of your own small acreage with no gravel roads, featuring a paved road and a long concrete driveway. There’s plenty of space to build your dream outbuilding. The Gardner-Edgerton Schools district adds to the appeal, making this property perfect for families seeking a blend of luxury and practicality. The spacious layout is ideal for gatherings, and the peaceful surroundings offer a delightful retreat. Modern amenities ensure both leisure and functionality. Whether you’re looking to entertain, relax, or simply enjoy the beauty of nature, this ranch home presents a unique opportunity to create cherished memories.

    Zillow last checked:

    Listing updated:

    Listing Provided by:

    Stormy Meyer 913-238-9909,

    Keller Williams Realty Partners Inc.

    Bought with:

    Tracy Shelton, SP00240548

    Elite Homes Realty

    Source: Heartland MLS as distributed by MLS GRID,MLS#: 2514130MLS Logo

    Facts & features

    Interior

    Bedrooms & bathrooms
    • Bedrooms: 4
    • Bathrooms: 4
    • Full bathrooms: 3
    • 1/2 bathrooms: 1
    Dining room
    • Description: Eat-In Kitchen,Formal,Kit/Dining Combo,Liv/Dining Combo
    Heating
    • Electric
    Cooling
    • Electric
    Appliances
    • Included: Dishwasher, Disposal, Double Oven, Exhaust Fan, Humidifier, Microwave, Gas Range, Stainless Steel Appliance(s), Under Cabinet Appliance(s)
    • Laundry: Laundry Room, Main Level
    Features
    • Ceiling Fan(s), Central Vacuum, Custom Cabinets, Kitchen Island, Vaulted Ceiling(s), Walk-In Closet(s)
    • Windows: Thermal Windows
    • Basement: Finished,Full,Sump Pump,Walk-Out Access
    • Number of fireplaces: 1
    • Fireplace features: Great Room, Wood Burning
    Interior area
    • Total structure area: 4,505
    • Total interior livable area: 4,505 sqft
    • Finished area above ground: 2,871
    • Finished area below ground: 1,634

    Property

    Parking
    • Total spaces: 3
    • Parking features: Attached, Garage Faces Side
    • Attached garage spaces: 3
    Features
    • Patio & porch: Covered
    • Has private pool: Yes
    • Pool features: In Ground
    • Has spa: Yes
    • Spa features: Heated
    • Fencing: Metal
    • Waterfront features: Pond
    Lot
    • Size: 3.83 Acres
    • Features: Acreage, Estate Lot
    Details
    • Parcel number: S25, T15, R22, ACRES 3.83, LOT

    Construction

    Type & style
    • Home type: SingleFamily
    • Architectural style: Traditional
    • Property subtype: Single Family Residence
    Materials
    • Stone Veneer, Stucco & Frame, Wood Siding
    • Roof: Composition
    Condition
    • Year built: 2020

    Utilities & green energy

    • Sewer: Septic Tank
    • Water: Rural

    Community & neighborhood

    Security
    • Security features: Security System, Smoke Detector(s)
    Location
    • Region: Spring Hill
    • Subdivision: Forest Creek

    HOA & financial

    HOA
    • Has HOA: Yes
    • HOA fee: $300 annually
    • Amenities included: Trail(s)
    • Association name: Forest Creek

    Other

    Other facts
    • Listing terms: Cash,Conventional,VA Loan
    • Ownership: Private
    • Road surface type: Paved

    Price history

    DateEventPrice
    12/26/2024Sold--
    Source: Heartland MLS as distributed by MLS GRID #2514130 Report a problem
    10/17/2024Pending sale$1,100,000$244/sqft
    Source: Heartland MLS as distributed by MLS GRID #2514130 Report a problem
    10/15/2024Listed for sale$1,100,000$244/sqft
    Source: Heartland MLS as distributed by MLS GRID #2514130 Report a problem

    Public tax history

    YearProperty taxesTax assessment
    2025-- $118,577 +21.9%
    2024$9,866 -12.2%$97,241 -8.3%
    2023$11,242 +9.7%$106,053 +14.5%
    2022$10,247 $92,610 +17%
    2021-- $79,131 +646.6%
    2020$1,229 $10,599
    2019$1,229 +10109.3%--
    2018$12 --
    2017$12 --

    Find assessor info on the county website

    Neighborhood: 66083

    Nearby schools

    GreatSchools rating
    Schools provided by the listing agent
    • Elementary: Nike
    • Middle: Trailridge
    • High: Gardner Edgerton

    Source: Heartland MLS as distributed by MLS GRID. This data may not be complete. We recommend contacting the local school district to confirm school assignments for this home.

    Get a cash offer in 3 minutes
    Find out how much your home could sell for in as little as 3 minutes with a no-obligation cash offer.
    Estimated market value
    $1,181,600
    Get a cash offer in 3 minutes
    Find out how much your home could sell for in as little as 3 minutes with a no-obligation cash offer.
    Estimated market value
    $1,181,600