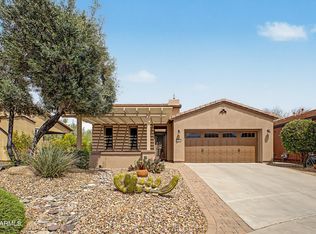
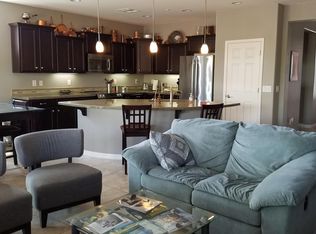
Look no further! This popular Monaco model Great room floorplan has been upgraded to meet the comfort and lifestyle your buyer's desire. 2 Bedrooms, plus den home has had over $189K in home improvements within the past 1-3 years making this move in ready! Tasteful updates recently include; updated front & backyard landscaping; pergola for a covered & enclosed courtyard with cool low voltage color changing lights, pavers, water fountain in front & back, relaxing above ground spa, fenced in backyard & added motorized sunscreens w/wind & light sensors at back patio making it an enclosed sunscreen patio! Enjoy the active lifestyle that Trilogy at Vistancia offers; golf, rec center, Kiva Club Restaurant, hiking, biking, community pool, spa, work out facility & concierge services. See MORE. Gorgeous features of this incredible home include; Open Floor Plan for Entertaining Ease. 18" tile laid diagonally compliments any decor. Gourmet Kitchen, Stylish color in the Slab Granite Countertops, SS Appliances;(gas range with dual ovens, built-in new convection microwave, dishwasher, refrigerator), Maple Cabinets w/Rollout Shelves, staggered nutmeg-colored Maple cabinets with larger crown molding and under-cabinet lighting, convenience package (rollout shelves, built-in spice rack, rollout trash bin), lots of storage and counter space, reverse osmosis. Breakfast Bar w/NEW updated Pendant Lighting, Prep Island, Cozy Breakfast Nook, Large Pantry. Great Room: Surround Sound, New stylish ceiling fans, built-in Media Center. Master BR: New easy clean wood look flooring, En Suite Bath w/Dual Sinks, engineered marble countertop with custom backsplash, dual drop-in sinks, bronze faucets/accessories, large shower with bench seat, upgraded lighting, plus a dream Walk-in Closet. Guest BR/BA in Separate Wing. Flexible Den could be home office, art/music/dance studio, crafts/hobby/game room, or extra sleeping quarters. Friends and family FUN can be had in this incredible lushly landscaped backyard; New spa, firepit is personal property & removable, but negotiable, sunscreen back patio feature, new landscaping and expanded patio area with added pavers. Garage Ext'd 4 Feet Has Built-in Cabinets. Garage extended 4 feet has built-in cabinets, workbench, service door, sink, water softener, keyless entry, solar panel controls. Other features; camera's and security system, sunscreens, gated outdoor trash enclosure. Solar system is leased; buyers must qualify with SolarCity to assume the lease. MONACO floor plan only available via resale. Seize this SUPERB OPPORTUNITY now to enjoy the fabulous upcoming Arizona winter and amenity-rich Trilogy Golf Resort Living!
Sold for $525,000
$525,000
29275 N 128TH Lane, Peoria, AZ 85383
2beds
2baths
1,587sqft
Single Family Residence
Built in 2011
7,608 Square Feet Lot
$511,100 Zestimate®
$331/sqft
$2,710 Estimated rent
Home value
$511,100
$486,000 - $537,000
$2,710/mo
Zestimate® history
Owner options
List your home for rent
$2,710/mo
Rent Zestimate®
Find your next renter with Zillow Rental Manager. Plus, with online applications, you can quickly screen prospective tenants – for free.
$2,710/mo
Rent Zestimate®
Refinance and save
$3,912/mo
Est. payment
Refinancing to a lower rate could help reduce your monthly payments and save thousands over the life of the loan.
$3,912/mo
Est. payment
Explore your selling options
Work with a Zillow partner agent
Leverage their expertise and Zillow's premium Showcase listings to get your home seen by more buyers.
Get startedList with your own agent
Get your home in front of millions of buyers by listing it on Zillow.
Learn how to do itSell it yourself
Take full control of how buyers see your home on Zillow by listing For Sale by Owner (FSBO).
List your homeWhat's special
Zillow last checked:
Listing updated:
Listed by:
Kathy Kate Harris 480-688-2052,
Russ Lyon Sotheby's International Realty
Bought with:
Christine Marie Martin, SA671407000
Realty ONE Group
Source: ARMLS,MLS#: 6542909
Facts & features
Interior
Bedrooms & bathrooms
- Bedrooms: 2
- Bathrooms: 2
Heating
- Natural Gas
Cooling
- Central Air, Ceiling Fan(s)
Appliances
- Included: Water Softener Owned, Reverse Osmosis, Refrigerator, Built-in Microwave, Dishwasher, Disposal, Gas Range, Gas Oven, Water Purifier
- Laundry: Inside
Features
- High Speed Internet, Granite Counters, Double Vanity, Other, See Remarks, Eat-in Kitchen, Breakfast Bar, 9+ Flat Ceilings, No Interior Steps, Kitchen Island, Pantry, 3/4 Bath Master Bdrm
- Flooring: Carpet, Laminate, Tile
- Windows: Solar Screens, Double Pane Windows, Mechanical Sun Shds, Vinyl Frame
- Has basement: No
- Has fireplace: No
- Fireplace features: Fire Pit
Interior area
- Total structure area: 1,587
- Total interior livable area: 1,587 sqft
Property
Parking
- Total spaces: 2
- Parking features: Garage Door Opener, Extended Length Garage, Direct Access, Attch'd Gar Cabinets
- Garage spaces: 2
Accessibility
- Accessibility features: Mltpl Entries/Exits
Features
- Stories: 1
- Patio & porch: Covered
- Exterior features: Private Yard
- Pool features: None
- Has spa: Yes
- Spa features: Above Ground, Heated, Private
- Fencing: Block,Partial
Lot
- Size: 7,608 Square Feet
- Features: North/South Exposure, Sprinklers In Rear, Sprinklers In Front, Desert Back, Desert Front, Gravel/Stone Front, Gravel/Stone Back, Synthetic Grass Back, Auto Timer H2O Front, Auto Timer H2O Back
Details
- Parcel number: 51006825
- Special conditions: Age Restricted (See Remarks)
Construction
Type & style
- Home type: SingleFamily
- Architectural style: Ranch
- Property subtype: Single Family Residence
Materials
- Stucco, Wood Frame, Painted
- Roof: Tile
Condition
- Year built: 2011
Details
- Builder name: Shea
- Warranty included: Yes
Utilities & green energy
- Sewer: Public Sewer
- Water: City Water
Green energy
- Energy efficient items: Solar Panels
Community & HOA
Community
- Features: Pool, Golf, Pickleball, Gated, Community Spa, Community Spa Htd, Community Media Room, Guarded Entry, Concierge, Tennis Court(s), Playground, Biking/Walking Path, Fitness Center
- Security: Fire Sprinkler System, Security System Owned, Security Guard
- Senior community: Yes
- Subdivision: TRILOGY AT VISTANCIA PARCEL C5
HOA
- Has HOA: Yes
- Services included: Maintenance Grounds, Street Maint
- HOA fee: $840 quarterly
- HOA name: Trilogy at Vistancia
- HOA phone: 623-215-6258
Location
- Region: Peoria
Financial & listing details
- Price per square foot: $331/sqft
- Tax assessed value: $466,000
- Annual tax amount: $3,090
- Date on market: 11/12/2024
- Cumulative days on market: 485 days
- Listing terms: Cash,Conventional
- Ownership: Fee Simple
Price history
| Date | Event | Price |
|---|---|---|
| 4/15/2025 | Listing removed | $645,000+22.9%$406/sqft |
Source:  ARMLS #6422095 Report a problem ARMLS #6422095 Report a problem | ||
| 8/8/2024 | Sold | $525,000$331/sqft |
Source: ARMLS #6542909 Report a problem | ||
| 6/3/2024 | Contingent | $525,000$331/sqft |
Source: ARMLS #6542909 Report a problem | ||
| 5/29/2024 | Price change | $525,000-0.4%$331/sqft |
Source: ARMLS #6542909 Report a problem | ||
| 4/25/2024 | Price change | $527,000-0.9%$332/sqft |
Source: ARMLS #6542909 Report a problem | ||
| 4/3/2024 | Price change | $532,000-1.5%$335/sqft |
Source: ARMLS #6542909 Report a problem | ||
| 3/6/2024 | Price change | $540,000-1.8%$340/sqft |
Source: ARMLS #6542909 Report a problem | ||
| 2/10/2024 | Price change | $550,000-1.4%$347/sqft |
Source: ARMLS #6542909 Report a problem | ||
| 12/1/2023 | Price change | $558,000-2.1%$352/sqft |
Source: ARMLS #6542909 Report a problem | ||
| 10/24/2023 | Price change | $570,000-1.7%$359/sqft |
Source: ARMLS #6542909 Report a problem | ||
| 8/25/2023 | Price change | $580,000-1.2%$365/sqft |
Source: ARMLS #6542909 Report a problem | ||
| 8/2/2023 | Price change | $587,000-0.3%$370/sqft |
Source: ARMLS #6542909 Report a problem | ||
| 4/12/2023 | Listed for sale | $589,000-1.8%$371/sqft |
Source: ARMLS #6542909 Report a problem | ||
| 2/14/2023 | Listing removed | $600,000$378/sqft |
Source: ARMLS #6505021 Report a problem | ||
| 2/3/2023 | Price change | $600,000-4%$378/sqft |
Source: ARMLS #6505021 Report a problem | ||
| 1/8/2023 | Listed for sale | $625,000-3.1%$394/sqft |
Source: ARMLS #6505021 Report a problem | ||
| 11/26/2022 | Listing removed | $645,000$406/sqft |
Source: ARMLS #6422095 Report a problem | ||
| 9/18/2022 | Price change | $645,000-3.7%$406/sqft |
Source: ARMLS #6422095 Report a problem | ||
| 9/8/2022 | Price change | $670,000-1.5%$422/sqft |
Source: ARMLS #6422095 Report a problem | ||
| 7/20/2022 | Price change | $680,000-0.7%$428/sqft |
Source: ARMLS #6422095 Report a problem | ||
| 6/24/2022 | Listed for sale | $685,000+77.2%$432/sqft |
Source: ARMLS #6422095 Report a problem | ||
| 1/22/2021 | Sold | $386,500-0.6%$244/sqft |
Source: ARMLS #6156553 Report a problem | ||
| 12/24/2020 | Pending sale | $389,000$245/sqft |
Source: HomeSmart #6156553 Report a problem | ||
| 11/5/2020 | Listed for sale | $389,000+11.2%$245/sqft |
Source: HomeSmart #6156553 Report a problem | ||
| 2/20/2019 | Listing removed | $349,900+6%$220/sqft |
Source: HomeSmart #5796964 Report a problem | ||
| 2/19/2019 | Sold | $330,000+37.8%$208/sqft |
Source: ARMLS #5796964 Report a problem | ||
| 12/23/2011 | Sold | $239,399$151/sqft |
Source: Public Record Report a problem | ||
Public tax history
| Year | Property taxes | Tax assessment |
|---|---|---|
| 2025 | $2,520 +2.8% | $46,600 -1.6% |
| 2024 | $2,452 -1.4% | $47,370 +57.6% |
| 2023 | $2,487 -19.5% | $30,065 -2.6% |
| 2022 | $3,090 -4.5% | $30,880 +6.1% |
| 2021 | $3,235 +3.6% | $29,100 +4.2% |
| 2020 | $3,121 +3.7% | $27,930 +4.9% |
| 2019 | $3,011 | $26,620 +11.2% |
| 2018 | $3,011 +0.8% | $23,930 +0.7% |
| 2017 | $2,988 +8.6% | $23,770 +3.2% |
| 2016 | $2,752 +9.8% | $23,030 +0.3% |
| 2015 | $2,506 | $22,950 +18.4% |
| 2014 | -- | $19,380 +6.7% |
| 2013 | -- | $18,160 |
Find assessor info on the county website
Neighborhood: 85383
Nearby homes
- $480,0002 bd2 ba1.7k sqft29235 N 128th Ln, Peoria, AZ 85383Sold
- $434,6002 bd1 ba1.4k sqft29217 N 128th Ln, Peoria, AZ 85383Off Market
- $507,300-- bd2 ba1.6k sqft29255 N 128th Ln, Peoria, AZ 85383Off Market
- $585,7002 bd2 ba1.9k sqft29197 N 128th Ln, Peoria, AZ 85383Off Market
- $452,6002 bd2 ba1.4k sqft29179 N 128th Ln, Peoria, AZ 85383Off Market
- $882,600-- bd3 ba2.3k sqft29234 N 128th Ln, Peoria, AZ 85383Off Market
- $760,1003 bd2 ba2.1k sqft29216 N 128th Ln, Peoria, AZ 85383Off Market
- $744,200-- bd2 ba1.8k sqft29252 N 128th Ln, Peoria, AZ 85383Off Market
Nearby schools
GreatSchools rating
- 8/10Lake Pleasant Elementary SchoolGrades: PK-8Distance: 1.5 mi
- 6/10Liberty High SchoolGrades: 7-12Distance: 6 mi
Schools provided by the listing agent
- District: Peoria Unified School District
Source: ARMLS. This data may not be complete. We recommend contacting the local school district to confirm school assignments for this home.
Get a cash offer in 3 minutes
Find out how much your home could sell for in as little as 3 minutes with a no-obligation cash offer.
Estimated market value
$511,100
Get a cash offer in 3 minutes
Find out how much your home could sell for in as little as 3 minutes with a no-obligation cash offer.
Estimated market value
$511,100
- Arizona
- Maricopa County
- Peoria
- 85383
- 29275 N 128TH Lane
Nearby cities
Nearby neighborhoods
Nearby zip codes
Other Peoria Topics
