Welcome Home, to 29275 Royal Aberdeen, located in the highly sought-after Summerly community of Lake Elsinore, where style, space, and multi-generational lifestyle come together effortlessly. This stunning home offers five bedrooms, 3.5 bathrooms, and approximately 2,854 square feet of thoughtfully designed and upgraded living space, featuring an open-concept layout, abundant natural light, and extensive upgrades throughout. Upon entry, you're greeted by luxury vinyl plank flooring and upgraded baseboards, setting the tone for the elegance found throughout the home. To the left, a versatile formal dining or living room flows seamlessly into the Butler's pantry with walk-in pantry, leading into the heart of the home—the gourmet kitchen. Here you'll find a massive center island, white shaker cabinetry, stainless steel appliances, granite countertops, custom backsplash, and upgraded lighting, making it perfect for both everyday living and entertaining. The kitchen opens beautifully to the updated family room, complete with a custom fireplace mantel and cozy electric fireplace, creating a warm and inviting space. Sliding glass doors lead to the private backyard retreat, featuring custom concrete pavers, artificial turf, and an oversized Alumawood patio cover - ideal for indoor/outdoor living year round. Enjoy serene golf course and mountain views with no rear neighbors, offering exceptional privacy and an abundance of space for activities, or a feature swimming pool. Downstairs also features an oversized In-law suite/Studio with its own en-suite bathroom & private exterior entrance - ideal for extended family, guests, or potential rental income. A powder room, storage closest, and garage complete the lower level. Upstairs, the luxury vinyl plank flooring continues to a spacious loft, additional bedrooms, laundry room, and a private primary suite with an ensuite spa-inspired bathroom, featuring dual vanities, walk-in shower, soaking tub, and a large walk-in closet. Situated on a desirable street, Summerly residents enjoy access to true resort-style amenities, including a community center, several pools and spa, multiple parks, sports courts, and so much more - all conveniently located near schools, shopping, dining, and the 15 freeway making it simple for commuters. If you're searching for a beautifully upgraded home with space, views, and exceptional value in a family-friendly community, you can look no further. Schedule your private tour today.
Sold for $685,000
Listed by: SimpliHOM • Brian Prieboy • Contact: 951-285-9234
Bought with: Team Forss Realty Group
$685,000
29275 Royal Aberdeen, Lake Elsinore, CA 92530
5beds
2,854sqft
Single Family Residence
Built in 2018
6,970 Square Feet Lot
$688,500 Zestimate®
$240/sqft
$3,820 Estimated rent
Home value
$688,500
$627,000 - $757,000
$3,820/mo
Zestimate® history
Owner options
List your home for rent
$3,820/mo
Rent Zestimate®
Find your next renter with Zillow Rental Manager. Plus, with online applications, you can quickly screen prospective tenants – for free.
$3,820/mo
Rent Zestimate®
Refinance and save
$4,576/mo
Est. payment
Refinancing to a lower rate could help reduce your monthly payments and save thousands over the life of the loan.
$4,576/mo
Est. payment
Explore your selling options
Work with a Zillow partner agent
Leverage their expertise and Zillow's premium Showcase listings to get your home seen by more buyers.
Get startedList with your own agent
Get your home in front of millions of buyers by listing it on Zillow.
Learn how to do itSell it yourself
Take full control of how buyers see your home on Zillow by listing For Sale by Owner (FSBO).
List your homeWhat's special
Spacious loftCozy electric fireplaceCustom fireplace mantelPrivate backyard retreatGourmet kitchenDesirable streetMassive center island
Zillow last checked:
Listing updated:
Listed by:
Brian Prieboy DRE #02130159 951-285-9234,
SimpliHOM,
Justin Bringas DRE #01347670,
SimpliHOM
Bought with:
Goran Forss, DRE #01711806
Team Forss Realty Group
Ashley Jarvis, DRE #01955344
Team Forss Realty Group
Source: CRMLS,MLS#: SW26057047 Originating MLS: California Regional MLS
Originating MLS: California Regional MLSFacts & features
Interior
Bedrooms & bathrooms
- Bedrooms: 5
- Bathrooms: 4
- Full bathrooms: 3
- 1/2 bathrooms: 1
- Main level bathrooms: 2
- Main level bedrooms: 1
Rooms
- Room types: Bonus Room, Bedroom, Den, Entry/Foyer, Guest Quarters, Great Room, Kitchen, Laundry, Loft, Living Room, Other, Pantry, Dining Room
Bedroom
- Features: Bedroom on Main Level
Bathroom
- Features: Bathroom Exhaust Fan, Bathtub, Dual Sinks, Full Bath on Main Level, Linen Closet, Quartz Counters, Remodeled, Soaking Tub, Separate Shower, Tub Shower
Kitchen
- Features: Built-in Trash/Recycling, Butler's Pantry, Granite Counters, Kitchen Island, Kitchen/Family Room Combo, Kitchenette, Pots & Pan Drawers, Utility Sink, Walk-In Pantry
Other
- Features: Walk-In Closet(s)
Pantry
- Features: Walk-In Pantry
Heating
- Central, Fireplace(s)
Cooling
- Central Air
Appliances
- Included: Dishwasher, ENERGY STAR Qualified Appliances, ENERGY STAR Qualified Water Heater, Electric Range, Disposal, Gas Range, Microwave, Refrigerator, Tankless Water Heater, Water To Refrigerator, Water Heater
- Laundry: Inside, Laundry Room, Upper Level
Features
- Breakfast Bar, Ceiling Fan(s), Separate/Formal Dining Room, Eat-in Kitchen, Granite Counters, High Ceilings, In-Law Floorplan, Open Floorplan, Pantry, Recessed Lighting, Storage, Wired for Sound, Bedroom on Main Level, Loft, Walk-In Pantry, Walk-In Closet(s)
- Flooring: Carpet, Tile, Vinyl
- Windows: Blinds, Bay Window(s), Double Pane Windows, ENERGY STAR Qualified Windows, Plantation Shutters, Screens
- Has fireplace: Yes
- Fireplace features: Electric, Family Room
- Common walls with other units/homes: No Common Walls
Interior area
- Total interior livable area: 2,854 sqft
Property
Parking
- Total spaces: 2
- Parking features: Driveway, Garage, On Street
- Attached garage spaces: 2
Accessibility
- Accessibility features: None
Features
- Levels: Two
- Stories: 2
- Entry location: 1
- Patio & porch: Concrete, Covered, Open, Patio
- Pool features: Community, Heated, Association
- Has spa: Yes
- Spa features: Association, Community, Heated
- Fencing: Block,Excellent Condition,Wood,Wrought Iron
- Has view: Yes
- View description: City Lights, Golf Course, Hills, Mountain(s), Neighborhood
Lot
- Size: 6,970 Square Feet
- Features: 0-1 Unit/Acre, Back Yard, Close to Clubhouse, Landscaped, Sprinkler System, Yard
Details
- Additional structures: Shed(s)
- Parcel number: 371411012
- Special conditions: Standard
Construction
Type & style
- Home type: SingleFamily
- Property subtype: Single Family Residence
Materials
- Stucco
- Foundation: Slab
- Roof: Tile
Condition
- Turnkey
- New construction: No
- Year built: 2018
Utilities & green energy
- Electric: Standard
- Sewer: Public Sewer
- Water: Public
- Utilities for property: Cable Available, Electricity Connected, Natural Gas Connected, Sewer Connected, Water Connected
Green energy
- Energy efficient items: Appliances, Water Heater
Community & HOA
Community
- Features: Biking, Curbs, Foothills, Gutter(s), Hiking, Park, Storm Drain(s), Street Lights, Sidewalks, Pool
- Security: Prewired, Carbon Monoxide Detector(s), Fire Detection System, Smoke Detector(s)
HOA
- Has HOA: Yes
- Amenities included: Call for Rules, Clubhouse, Sport Court, Dog Park, Maintenance Grounds, Management, Other Courts, Barbecue, Picnic Area, Playground, Pool, Pets Allowed, Spa/Hot Tub, Tennis Court(s), Trail(s)
- HOA fee: $135 monthly
- HOA name: Summerly
- HOA phone: 800-428-5588
Location
- Region: Lake Elsinore
Financial & listing details
- Price per square foot: $240/sqft
- Tax assessed value: $500,867
- Annual tax amount: $10,585
- Date on market: 3/19/2026
- Listing terms: Cash,Cash to New Loan,Conventional,1031 Exchange,FHA,Submit,VA Loan
Price history
| Date | Event | Price |
|---|---|---|
| 4/20/2026 | Sold | $685,000+1.5%$240/sqft |
Source:  CRMLS #SW26057047 Report a problem CRMLS #SW26057047 Report a problem | ||
| 4/10/2026 | Pending sale | $674,999$237/sqft |
Source: CRMLS #SW26057047 Report a problem | ||
| 3/19/2026 | Contingent | $674,999$237/sqft |
Source: CRMLS #SW26057047 Report a problem | ||
| 3/19/2026 | Listed for sale | $674,999+53.2%$237/sqft |
Source: CRMLS #SW26057047 Report a problem | ||
| 4/27/2018 | Sold | $440,500$154/sqft |
Source: Public Record Report a problem | ||
Public tax history
| Year | Property taxes | Tax assessment |
|---|---|---|
| 2025 | $10,585 +11.1% | $500,867 +2% |
| 2024 | $9,530 +1.6% | $491,047 +2% |
| 2023 | $9,378 -1.1% | $481,420 +2% |
| 2022 | $9,479 +5.4% | $471,981 +2% |
| 2021 | $8,996 0% | $462,728 +1% |
| 2020 | $8,998 -0.2% | $457,984 +2% |
| 2019 | $9,013 +100% | $449,004 +765.7% |
| 2018 | $4,507 | $51,864 |
Find assessor info on the county website
Neighborhood: 92530
Nearby homes
- $645,6004 bd2 ba2.5k sqft29227 Royal Aberdeen, Lake Elsinore, CA 92530Off Market
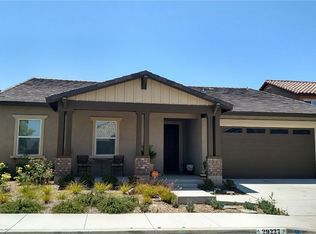
- $661,7004 bd2 ba2.5k sqft29271 Royal Aberdeen, Lake Elsinore, CA 92530Off Market
- $662,4004 bd2 ba2.5k sqft29279 Royal Aberdeen, Lake Elsinore, CA 92530Off Market
- $651,8004 bd2 ba2.5k sqft29252 Turnhouse, Lake Elsinore, CA 92530Off Market
- $646,3004 bd2 ba2.5k sqft29281 Stirling, Lake Elsinore, CA 92530Off Market
- $799,1005 bd4 ba3.4k sqft29267 Royal Aberdeen, Lake Elsinore, CA 92530Off Market
- $732,4005 bd5 ba3k sqft29283 Royal Aberdeen, Lake Elsinore, CA 92530Off Market
- $673,5004 bd2 ba3.1k sqft29285 Stirling, Lake Elsinore, CA 92530Off Market
Nearby schools
GreatSchools rating
- 4/10William Collier Elementary SchoolGrades: K-5Distance: 2.2 mi
- 4/10David A. Brown Middle SchoolGrades: 6-8Distance: 4.2 mi
- 5/10Elsinore High SchoolGrades: 9-12Distance: 2.3 mi
Get a cash offer in 3 minutes
Find out how much your home could sell for in as little as 3 minutes with a no-obligation cash offer.
Estimated market value
$688,500
Get a cash offer in 3 minutes
Find out how much your home could sell for in as little as 3 minutes with a no-obligation cash offer.
Estimated market value
$688,500
- California
- Riverside County
- Lake Elsinore
- 92530
- 29275 Royal Aberdeen
Nearby cities
Nearby zip codes
Other Lake Elsinore Topics
