Live in the heart of Villebois, where lifestyle, community, and thoughtful design come together. This exceptional former model home by Legend Homes offers premium upgrades, timeless craftsmanship, and a highly desirable park-facing location.Designed for comfort, entertaining, and multigenerational living, this home features high ceilings, a main-level primary suite, and main-level laundry with built-ins. The open-concept living area is anchored by a stunning floor-to-ceiling gas fireplace and filled with natural light.The chef’s kitchen includes Black Pearl antiqued granite countertops, Energy Star stainless steel appliances, a convection range with baking drawer, chimney hood, and maple cabinetry. A sliding door off the living area leads to the deck for seamless indoor-outdoor living, while the upstairs deck offers beautiful Mt. Hood views — a rare and stunning bonus.Additional features include LED recessed lighting, satin nickel finishes, and a garage with protective floor covering, lower level storage space, unfinished basement, and a 20-amp freezer circuit.Built for efficiency and peace of mind with PEX plumbing, fire sprinkler system, 50-gallon water heater, and Trane 95%+ HVAC. Exterior highlights include Hardie Plank siding, covered front patio, turf side yard, front irrigation, and an oversized driveway.Enjoy parks, trails, pickleball, dog park, farmers market, and year-round events just steps away.A rare opportunity to own a beautifully upgraded home with Mt. Hood views in one of Wilsonville’s most sought-after communities.
Sold
Zestimate®
$689,900
29276 SW Costa Cir, Wilsonville, OR 97070
3beds
2,949sqft
Residential, Single Family Residence
Built in 2016
-- sqft lot
$689,900 Zestimate®
$234/sqft
$3,328 Estimated rent
Home value
$689,900
$655,000 - $724,000
$3,328/mo
Zestimate® history
Owner options
List your home for rent
$3,328/mo
Rent Zestimate®
Find your next renter with Zillow Rental Manager. Plus, with online applications, you can quickly screen prospective tenants – for free.
$3,328/mo
Rent Zestimate®
Refinance and save
$4,346/mo
Est. payment
Refinancing to a lower rate could help reduce your monthly payments and save thousands over the life of the loan.
$4,346/mo
Est. payment
Explore your selling options
Work with a Zillow partner agent
Leverage their expertise and Zillow's premium Showcase listings to get your home seen by more buyers.
Get startedList with your own agent
Get your home in front of millions of buyers by listing it on Zillow.
Learn how to do itSell it yourself
Take full control of how buyers see your home on Zillow by listing For Sale by Owner (FSBO).
List your homeWhat's special
Turf side yardSatin nickel finishesMain-level laundry with built-insCovered front patioChimney hoodHigh ceilingsMain-level primary suite
Zillow last checked:
Listing updated:
Listed by:
Jaimy Beltran #AGENT_PHONE,
Keller Williams Realty Portland Premiere
Bought with:
Jaimy Beltran, 200711180
Keller Williams Realty Portland Premiere
Source: RMLS (OR),MLS#: 151803576
Facts & features
Interior
Bedrooms & bathrooms
- Bedrooms: 3
- Bathrooms: 4
- Full bathrooms: 3
- Partial bathrooms: 1
- Main level bathrooms: 2
Rooms
- Room types: Den, Laundry, Storage, Bedroom 2, Bedroom 3, Dining Room, Family Room, Kitchen, Living Room, Primary Bedroom
Primary bedroom
- Features: Bathroom, Ceiling Fan, Closet Organizer, Double Sinks, Suite, Tile Floor, Walkin Closet, Walkin Shower, Wallto Wall Carpet
- Level: Upper
- Area: 165
- Dimensions: 15 x 11
Bedroom 2
- Features: Double Sinks, Granite, Laminate Flooring, Suite, Walkin Closet, Walkin Shower, Wallto Wall Carpet
- Level: Upper
- Area: 168
- Dimensions: 14 x 12
Bedroom 3
- Features: Closet, Wallto Wall Carpet
- Level: Upper
- Area: 121
- Dimensions: 11 x 11
Dining room
- Features: Sliding Doors, High Ceilings, Laminate Flooring
- Level: Main
- Area: 169
- Dimensions: 13 x 13
Family room
- Features: Deck, Fireplace, Sliding Doors, High Ceilings, Wallto Wall Carpet
- Level: Upper
- Area: 450
- Dimensions: 30 x 15
Kitchen
- Features: Dishwasher, Gas Appliances, Microwave, Free Standing Range, Free Standing Refrigerator, Granite, High Ceilings, Laminate Flooring
- Level: Main
- Area: 208
- Width: 13
Living room
- Features: Deck, Fireplace, Great Room, Sliding Doors, High Ceilings, Laminate Flooring
- Level: Main
- Area: 272
- Dimensions: 17 x 16
Heating
- Forced Air 95 Plus, Fireplace(s)
Cooling
- Central Air
Appliances
- Included: Dishwasher, Disposal, ENERGY STAR Qualified Appliances, Free-Standing Range, Free-Standing Refrigerator, Gas Appliances, Microwave, Range Hood, Stainless Steel Appliance(s), Gas Water Heater
- Laundry: Laundry Room
Features
- Ceiling Fan(s), Granite, High Ceilings, Built-in Features, Sink, Double Vanity, Suite, Walk-In Closet(s), Walkin Shower, Closet, Great Room, Bathroom, Closet Organizer, Kitchen Island
- Flooring: Concrete, Laminate, Tile, Wall to Wall Carpet
- Doors: Sliding Doors
- Windows: Double Pane Windows, Vinyl Frames
- Basement: Crawl Space,Partial
- Number of fireplaces: 2
- Fireplace features: Gas
Interior area
- Total structure area: 2,949
- Total interior livable area: 2,949 sqft
Property
Parking
- Total spaces: 2
- Parking features: Driveway, On Street, Garage Door Opener, Attached
- Attached garage spaces: 2
- Has uncovered spaces: Yes
Accessibility
- Accessibility features: Main Floor Bedroom Bath, Utility Room On Main, Walkin Shower, Accessibility
Features
- Stories: 3
- Patio & porch: Covered Deck, Covered Patio, Deck
- Exterior features: Yard
- Fencing: Fenced
- Has view: Yes
- View description: Mountain(s), Park/Greenbelt, Trees/Woods
Lot
- Features: SqFt 5000 to 6999
Details
- Parcel number: 05017296
Construction
Type & style
- Home type: SingleFamily
- Architectural style: Contemporary
- Property subtype: Residential, Single Family Residence
Materials
- Cement Siding
- Foundation: Concrete Perimeter
- Roof: Composition
Condition
- Resale
- New construction: No
- Year built: 2016
Utilities & green energy
- Gas: Gas
- Sewer: Public Sewer
- Water: Public
Community & HOA
Community
- Security: Fire Sprinkler System
HOA
- Has HOA: Yes
- HOA fee: $172 monthly
Location
- Region: Wilsonville
Financial & listing details
- Price per square foot: $234/sqft
- Annual tax amount: $8,567
- Date on market: 4/16/2026
- Cumulative days on market: 86 days
- Listing terms: Cash,Conventional,FHA,VA Loan
- Road surface type: Paved
Price history
| Date | Event | Price |
|---|---|---|
| 6/29/2026 | Sold | $689,900$234/sqft |
Source:  RMLS (OR) #151803576 Report a problem RMLS (OR) #151803576 Report a problem | ||
| 5/26/2026 | Pending sale | $689,900$234/sqft |
Source: RMLS (OR) #151803576 Report a problem | ||
| 4/16/2026 | Listed for sale | $689,900+36.6%$234/sqft |
Source: RMLS (OR) #151803576 Report a problem | ||
| 6/9/2017 | Sold | $505,000$171/sqft |
Source: RMLS (OR) #16459799 Report a problem | ||
Public tax history
Tax history is unavailable.
Neighborhood: 97070
Nearby homes
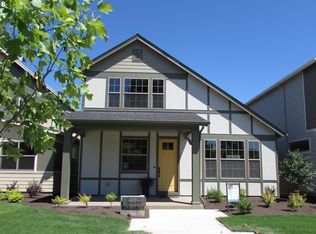
- $689,9003 bd4 ba2.8k sqft29276 SW Costa Cir E, Wilsonville, OR 97070Sold
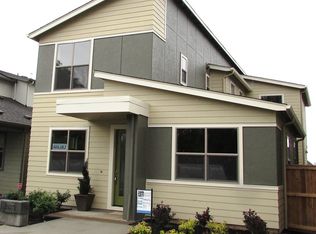
- $706,4003 bd4 ba2.7k sqft29272 SW Costa Cir E, Wilsonville, OR 97070Off Market
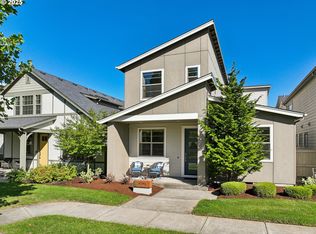
- $659,6993 bd4 ba2.7k sqft29280 SW Costa Cir, Wilsonville, OR 97070Sold
- $659,6993 bd4 ba2.7k sqft29280 SW Costa Cir E, Wilsonville, OR 97070Sold
- $731,7003 bd4 ba2.8k sqft29284 SW Costa Cir E, Wilsonville, OR 97070Off Market
- $715,5003 bd4 ba2.9k sqft29268 SW Costa Cir E, Wilsonville, OR 97070Off Market
- $682,0003 bd4 ba2.7k sqft29288 SW Costa Cir E, Wilsonville, OR 97070Off Market
- $671,2003 bd4 ba2.7k sqft29264 SW Costa Cir E, Wilsonville, OR 97070Off Market
Nearby schools
GreatSchools rating
- 9/10Lowrie PrimaryGrades: PK-5Distance: 0.2 mi
- 6/10Inza R Wood Middle SchoolGrades: 6-8Distance: 0.5 mi
- 9/10Wilsonville High SchoolGrades: 9-12Distance: 2.1 mi
Schools provided by the listing agent
- Elementary: Lowrie
- Middle: Wood
- High: Wilsonville
Source: RMLS (OR). This data may not be complete. We recommend contacting the local school district to confirm school assignments for this home.
Get a cash offer in 3 minutes
Find out how much your home could sell for in as little as 3 minutes with a no-obligation cash offer.
Estimated market value
$689,900
Get a cash offer in 3 minutes
Find out how much your home could sell for in as little as 3 minutes with a no-obligation cash offer.
Estimated market value
$689,900
- Oregon
- Clackamas County
- Wilsonville
- 97070
- 29276 SW Costa Cir
Nearby cities
Nearby zip codes
Other Wilsonville Topics
