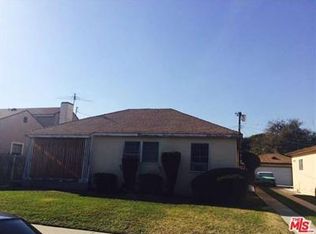
This tastefully remodeled 1920s Spanish beauty welcomes you with warmth, elegance, and an undeniable sense of home. A dramatic barrel-ceiling living room sets the stage for cozy evenings or lively gatherings, while the spacious formal dining room is perfect for memorable dinners with friends. Sunlight pours into the breakfast nook each morning, and the stunning kitchen—with its high-end appliances—makes cooking a joy, whether it’s Sunday pancakes or a festive holiday feast. The primary suite offers comfort with dual closets, while a detached 2-car garage, electric car charger, and electric gate provide modern convenience and security. A versatile flex space adapts to your needs—whether that’s a home office, private gym, or creative studio. Behind the walls, extensive system upgrades ensure peace of mind, making this home as healthy and well-maintained as it is beautiful. Outside, the backyard boasts some of the most active avocado and citrus trees you’ll ever see—perfect for enjoying fresh fruit right at home. Nestled on a tree-lined street in historic West Adams, you’re minutes from Culver City, the Expo Line, and an ever-growing collection of cafés, restaurants, and cultural destinations. Here, you’re not just buying a home—you’re embracing a lifestyle that blends heritage, comfort, and connection.
Sold for $1,320,000
Street View
Listed by: Keller Williams Realty • Steven Hill • Contact: 323-300-1000
Bought with: Ashby & Graff
$1,320,000
2928 11th Ave, Los Angeles, CA 90018
3beds
1,756sqft
Single Family Residence
Built in 1926
6,575 Square Feet Lot
$1,326,400 Zestimate®
$752/sqft
$3,800 Estimated rent
Home value
$1,326,400
$1.21M - $1.46M
$3,800/mo
Zestimate® history
Owner options
List your home for rent
$3,800/mo
Rent Zestimate®
Find your next renter with Zillow Rental Manager. Plus, with online applications, you can quickly screen prospective tenants – for free.
$3,800/mo
Rent Zestimate®
Refinance and save
$8,355/mo
Est. payment
Refinancing to a lower rate could help reduce your monthly payments and save thousands over the life of the loan.
$8,355/mo
Est. payment
Explore your selling options
Work with a Zillow partner agent
Leverage their expertise and Zillow's premium Showcase listings to get your home seen by more buyers.
Get startedList with your own agent
Get your home in front of millions of buyers by listing it on Zillow.
Learn how to do itSell it yourself
Take full control of how buyers see your home on Zillow by listing For Sale by Owner (FSBO).
List your homeWhat's special
Zillow last checked:
Listing updated:
Listed by:
Steven Hill DRE #02023251 310-999-3449,
Keller Williams Realty
Bought with:
Linda Benaddi, DRE #02017985
Ashby & Graff
Source: CRMLS,MLS#: BB25270787 Originating MLS: California Regional MLS
Originating MLS: California Regional MLSFacts & features
Interior
Bedrooms & bathrooms
- Bedrooms: 3
- Bathrooms: 2
- Full bathrooms: 2
- Main level bathrooms: 2
- Main level bedrooms: 3
Rooms
- Room types: Bedroom, Living Room, Primary Bathroom, Primary Bedroom, Office, Other, Workshop, Dining Room
Primary bedroom
- Features: Main Level Primary
Primary bedroom
- Features: Primary Suite
Bedroom
- Features: Bedroom on Main Level
Bathroom
- Features: Dual Sinks, Full Bath on Main Level, Quartz Counters, Remodeled, Separate Shower, Upgraded, Walk-In Shower
Kitchen
- Features: Pots & Pan Drawers, Quartz Counters, Remodeled, Self-closing Cabinet Doors, Self-closing Drawers, Updated Kitchen, Utility Sink
Other
- Features: Walk-In Closet(s)
Cooling
- Central Air
Appliances
- Included: Dishwasher, Gas Cooktop, Gas Oven, Refrigerator, Vented Exhaust Fan
- Laundry: Electric Dryer Hookup, Gas Dryer Hookup, Inside
Features
- Built-in Features, Breakfast Area, Separate/Formal Dining Room, High Ceilings, Quartz Counters, Recessed Lighting, Unfurnished, Bedroom on Main Level, Main Level Primary, Primary Suite, Walk-In Closet(s), Workshop
- Flooring: Tile, Wood
- Doors: French Doors
- Has fireplace: Yes
- Fireplace features: Decorative, Gas, Living Room
- Common walls with other units/homes: No Common Walls
Interior area
- Total interior livable area: 1,756 sqft
Property
Parking
- Total spaces: 7
- Parking features: Concrete, Driveway, Garage
- Garage spaces: 2
- Uncovered spaces: 5
Features
- Levels: One
- Stories: 1
- Entry location: 1
- Patio & porch: Patio, Porch
- Pool features: None
- Spa features: None
- Fencing: Block
- Has view: Yes
- View description: Neighborhood
Lot
- Size: 6,575 Square Feet
- Features: 0-1 Unit/Acre
Details
- Additional structures: Workshop
- Parcel number: 5051023005
- Special conditions: Standard
Construction
Type & style
- Home type: SingleFamily
- Architectural style: Spanish
- Property subtype: Single Family Residence
Materials
- Stucco
- Foundation: Raised
- Roof: Rolled/Hot Mop,Spanish Tile
Condition
- Updated/Remodeled
- New construction: No
- Year built: 1926
Utilities & green energy
- Sewer: Public Sewer
- Water: Public
Community & HOA
Community
- Features: Sidewalks
Location
- Region: Los Angeles
Financial & listing details
- Price per square foot: $752/sqft
- Tax assessed value: $512,458
- Annual tax amount: $6,340
- Date on market: 12/4/2025
- Cumulative days on market: 150 days
- Listing terms: Cash,Conventional
- Inclusions: Refrigerator, winde fridge, dishwasher, oven, and cooktop
- Exclusions: All staged furniture
- Road surface type: Paved
Price history
| Date | Event | Price |
|---|---|---|
| 2/26/2026 | Sold | $1,320,000+1.6%$752/sqft |
Source:  CRMLS #BB25270787 Report a problem CRMLS #BB25270787 Report a problem | ||
| 1/28/2026 | Contingent | $1,299,000$740/sqft |
Source: CRMLS #BB25270787 Report a problem | ||
| 1/23/2026 | Listed for sale | $1,299,000$740/sqft |
Source: CRMLS #BB25270787 Report a problem | ||
| 1/22/2026 | Contingent | $1,299,000$740/sqft |
Source: CRMLS #BB25270787 Report a problem | ||
| 12/31/2025 | Pending sale | $1,299,000$740/sqft |
Source: CRMLS #BB25270787 Report a problem | ||
| 12/4/2025 | Listed for sale | $1,299,000+28.5%$740/sqft |
Source: CRMLS #BB25270787 Report a problem | ||
| 5/1/2025 | Sold | $1,011,000+135.7%$576/sqft |
Source: Public Record Report a problem | ||
| 11/6/2010 | Listing removed | $429,000+7.2%$244/sqft |
Source: Keller Williams - Los Feliz #10-444371 Report a problem | ||
| 7/9/2010 | Sold | $400,000-6.8%$228/sqft |
Source: Public Record Report a problem | ||
| 4/24/2010 | Listed for sale | $429,000+120%$244/sqft |
Source: Anthony Vulin III #10444371 Report a problem | ||
| 11/6/2000 | Sold | $195,000$111/sqft |
Source: Public Record Report a problem | ||
Public tax history
| Year | Property taxes | Tax assessment |
|---|---|---|
| 2025 | $6,340 +1.2% | $512,458 +2% |
| 2024 | $6,263 +1.9% | $502,411 +2% |
| 2023 | $6,148 +4.7% | $492,561 +2% |
| 2022 | $5,869 +1.4% | $482,904 +2% |
| 2021 | $5,788 -0.9% | $473,436 +1% |
| 2020 | $5,843 | $468,582 +2% |
| 2019 | $5,843 +5.4% | $459,395 +2% |
| 2018 | $5,542 | $450,388 +2% |
| 2017 | $5,542 +2.2% | $441,558 +2% |
| 2016 | $5,423 +2.5% | $432,901 +1.5% |
| 2015 | $5,289 +1% | $426,399 +2% |
| 2014 | $5,236 | $418,047 +2.5% |
| 2012 | -- | $408,000 +2% |
| 2011 | -- | $400,000 +72.5% |
| 2010 | -- | $231,945 -0.2% |
| 2009 | -- | $232,497 +2% |
| 2008 | -- | $227,939 +2% |
| 2007 | -- | $223,471 +2% |
| 2006 | -- | $219,090 +1.9% |
| 2005 | -- | $215,010 +4% |
| 2004 | -- | $206,663 +1.9% |
| 2003 | -- | $202,877 +2% |
| 2002 | -- | $198,900 +536.6% |
| 2000 | -- | $31,242 |
Find assessor info on the county website
Neighborhood: Jefferson Park
Nearby homes
- $752,7002 bd1 ba1.1k sqft2932 11th Ave, Los Angeles, CA 90018Off Market
- $845,3003 bd2 ba1.3k sqft2924 11th Ave, Los Angeles, CA 90018Off Market
- $805,5003 bd1 ba1.4k sqft2936 11th Ave, Los Angeles, CA 90018Off Market
- $811,4004 bd2 ba1.6k sqft2918 11th Ave, Los Angeles, CA 90018Off Market

- $--2 bd1 ba-- sqft2918 11th Ave #2920, Los Angeles, CA 90018Off Market
- $--2 bd1 ba-- sqft2918 11th Ave #921, Los Angeles, CA 90018Off Market
- $--2 bd1 ba-- sqft2918 11th Ave #D8CA8CAF3, Los Angeles, CA 90018Off Market
- $504,8001 bd1 ba900 sqft6340 1/2 S 11th Ave, Los Angeles, CA 90018Off Market
Nearby schools
GreatSchools rating
- 3/10Sixth Avenue Elementary SchoolGrades: K-5Distance: 0.3 mi
- 3/10Johnnie Cochran, Jr., Middle SchoolGrades: 6-8Distance: 0.9 mi
- 3/10Susan Miller Dorsey Senior High SchoolGrades: 9-12Distance: 1.1 mi
Get a cash offer in 3 minutes
Find out how much your home could sell for in as little as 3 minutes with a no-obligation cash offer.
Estimated market value
$1,326,400
Get a cash offer in 3 minutes
Find out how much your home could sell for in as little as 3 minutes with a no-obligation cash offer.
Estimated market value
$1,326,400
Nearby cities
Nearby neighborhoods
Nearby zip codes
Other Los Angeles Topics
