Skip main navigation
Closed
  • $420,000

    2928 15th Ave S, Saint Cloud, MN 56301

    4beds
    2,960sqft
    Single Family
    Built in 2000
    0.28 Acres Lot
    $426,200 Zestimate®
    $142/sqft
    $2,734 Estimated rent

    Home value

    $426,200

    $384,000 - $477,000

    $2,734/mo

    Zestimate® history
    Loading
    Loading...

    Owner options

    List your home for rent

    $2,734/mo

    Rent Zestimate®

    Find your next renter with Zillow Rental Manager. Plus, with online applications, you can quickly screen prospective tenants – for free.

    Learn more

    $2,734/mo

    Rent Zestimate®

    Refinance and save

    $2,590/mo

    Est. payment

    Refinancing to a lower rate could help reduce your monthly payments and save thousands over the life of the loan.

    See today's rates

    $2,590/mo

    Est. payment

    Explore your selling options

    Work with a Zillow partner agent

    Leverage their expertise and Zillow's premium Showcase listings to get your home seen by more buyers.

    Get started

    List with your own agent

    Get your home in front of millions of buyers by listing it on Zillow.

    Learn how to do it

    Sell it yourself

    Take full control of how buyers see your home on Zillow by listing For Sale by Owner (FSBO).

    List your home

    What's special

    Large fenced-in yardBuilt-in cedar saunaBrand-new kitchen appliancesComposite deckNew paint and carpet
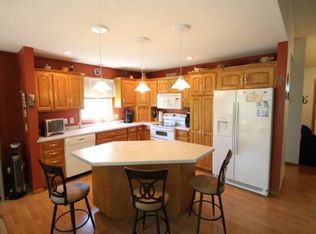

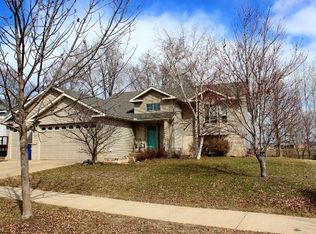
    Step into this stunning home featuring brand-new kitchen appliances, including a new wall oven, cooktop, refrigerator, dishwasher, microwave, and sink. All new paint and carpet covers the entire home, creating a bright and fresh atmosphere. This home also boasts an attached, heated 3-car garage, providing ample space for vehicles and storage. Relax and unwind in the built-in cedar sauna located in the basement. Plus, enjoy outdoor living on the composite deck that spans the entire back of the home, overlooking the large, fenced-in yard. This home blends comfort, style, and functionality—don’t miss your chance to make it yours!

    Zillow last checked:

    Listing updated:

    Listed by:

    Blake Legatt 320-293-3125,

    LPT Realty, LLC

    Bought with:

    Romaine Bray

    Bridge Realty, LLC

    Source: NorthstarMLS as distributed by MLS GRID,MLS#: 6687656MLS Logo

    Facts & features

    Interior

    Bedrooms & bathrooms
    • Bedrooms: 4
    • Bathrooms: 3
    • Full bathrooms: 2
    • 3/4 bathrooms: 1
    Bedroom
    • Level: Main
    • Area: 156 Square Feet
    • Dimensions: 13'x12'
    Bedroom 2
    • Level: Main
    • Area: 120 Square Feet
    • Dimensions: 10'x12'
    Bedroom 3
    • Level: Main
    • Area: 120 Square Feet
    • Dimensions: 10'x12'
    Bedroom 4
    • Level: Basement
    • Area: 238 Square Feet
    • Dimensions: 17'x14'
    Family room
    • Level: Basement
    • Area: 414 Square Feet
    • Dimensions: 23'x18'
    Garage
    • Level: Main
    • Area: 783 Square Feet
    • Dimensions: 29'x27'
    Living room
    • Level: Main
    • Area: 325 Square Feet
    • Dimensions: 25'x13'
    Heating
    • Forced Air, Fireplace(s)
    Cooling
    • Central Air
    Appliances
    • Included: Cooktop, Dishwasher, Disposal, Double Oven, Dryer, Electric Water Heater, Microwave, Refrigerator, Stainless Steel Appliance(s), Wall Oven, Washer, Water Softener Owned
    • Laundry: Main Level
    Features
    • Basement: Finished,Full,Storage Space,Walk-Out Access
    • Number of fireplaces: 2
    • Fireplace features: Family Room, Gas, Living Room
    Interior area
    • Total structure area: 2,960
    • Total interior livable area: 2,960 sqft
    • Finished area above ground: 1,480
    • Finished area below ground: 1,176

    Property

    Parking
    • Total spaces: 3
    • Parking features: Attached, Asphalt, Heated Garage, Insulated Garage
    • Attached garage spaces: 3
    Accessibility
    • Accessibility features: None
    Features
    • Levels: One
    • Stories: 1
    • Patio & porch: Composite Decking, Deck
    • Fencing: Vinyl
    Lot
    • Size: 0.28 Acres
    • Dimensions: 74' x 153' x 103' x 128'
    • Features: Cleared
    Details
    • Foundation area: 1480
    • Parcel number: 82457720168
    • Zoning description: Residential-Single Family

    Construction

    Type & style
    • Home type: SingleFamily
    • Property subtype: Single Family
    Materials
    • Brick, Frame
    • Roof: Asphalt
    Condition
    • New construction: No
    • Year built: 2000

    Utilities & green energy

    • Electric: Circuit Breakers, Power Company: Xcel Energy
    • Gas: Electric, Natural Gas
    • Sewer: City Sewer/Connected
    • Water: City Water/Connected

    Community & HOA

    Community
    • Subdivision: Cimarron Estates
    HOA
    • Has HOA: No
    Location
    • Region: Saint Cloud

    Financial & listing details

    • Price per square foot: $142/sqft
    • Tax assessed value: $380,300
    • Annual tax amount: $4,688
    • Date on market: 3/19/2025
    • Cumulative days on market: 36 days
    • Road surface type: Paved

    Price history

    DateEventPrice
    5/13/2025Sold$420,000+2.5%$142/sqft
    Source: NorthstarMLS as distributed by MLS GRID #6687656 Report a problem
    4/23/2025Pending sale$409,900$138/sqft
    Source: NorthstarMLS as distributed by MLS GRID #6687656 Report a problem
    3/19/2025Listed for sale$409,900+17.1%$138/sqft
    Source: NorthstarMLS as distributed by MLS GRID #6687656 Report a problem
    9/22/2021Sold$349,900$118/sqft
    Source: NorthstarMLS as distributed by MLS GRID #6075765 Report a problem
    8/17/2021Pending sale$349,900$118/sqft
    Source: Edina Realty #6075765 Report a problem
    8/4/2021Listed for sale$349,900+52.8%$118/sqft
    Source: Edina Realty #6075765 Report a problem
    11/14/2013Sold$229,000-4.5%$77/sqft
    Source: Lake Superior Area Realtors as distributed by MLS GRID #2086576 Report a problem
    10/17/2013Price change$239,900-4%$81/sqft
    Source: Coldwell Banker Burnet - St. Cloud - 12th Street North #4404129 Report a problem
    9/19/2013Price change$249,900-3.8%$84/sqft
    Source: Coldwell Banker Burnet - St. Cloud #4404129 Report a problem
    8/21/2013Listed for sale$259,900$88/sqft
    Source: Coldwell Banker Burnet - St. Cloud #4404129 Report a problem

    Public tax history

    YearProperty taxesTax assessment
    2025$4,698 -52.3%$380,300 -0.8%
    2024$9,842 +100.5%$383,400 +8.6%
    2023$4,908 +32.6%$353,100 +31%
    2022$3,702 $269,600
    2021$3,702 +2.3%$269,600 +5.1%
    2020$3,618 $256,600
    2019$3,618 +6%$256,600 +12%
    2018$3,412 +4.3%$229,200 +10%
    2017$3,270 +14.1%$208,400
    2016$2,866 --
    2015$2,866 --
    2014$2,866 +2.1%--
    2013$2,808 -4%--
    2012$2,926 +6.2%--
    2011$2,754 +4.2%--
    2010$2,642 -3.3%--
    2009$2,732 +7.8%--
    2008$2,534 +0.6%--
    2007$2,518 +8.3%--
    2006$2,324 +6.2%--
    2005$2,188 --
    Find assessor info on the county website

    Neighborhood: 56301

    Nearby schools

    GreatSchools rating
    Get a cash offer in 3 minutes
    Find out how much your home could sell for in as little as 3 minutes with a no-obligation cash offer.
    Estimated market value
    $426,200
    Get a cash offer in 3 minutes
    Find out how much your home could sell for in as little as 3 minutes with a no-obligation cash offer.
    Estimated market value
    $426,200