Charming 3-bedroom home offering a blend of classic character and functional living space in the heart of Council Bluffs. Built in 1900,this well-sized property features approximately 1,239 sq ft with spacious bedrooms, abundant natural light, hardwood flooring, and generous storage throughout. The home includes an updated kitchen with appliances, washer/dryer hookups, and a comfortable layout ideal for owner-occupants or investors alike. Situated on a fenced lot with off-street parking, the property provides convenient access to downtown Council Bluffs, Omaha, schools, shopping, and major interstate connections. A great opportunity to own an affordable home with vintage charm, rental potential, and room to add personal touches.
For sale
Price cut: $5K (9/4)
$154,900
2928 Avenue G, Council Bluffs, IA 51501
3beds
1baths
1,239sqft
Single Family Residence
Built in 1900
6,098 Square Feet Lot
$160,500 Zestimate®
$125/sqft
$-- HOA
What's special
Classic characterComfortable layoutOff-street parkingFunctional living spaceAbundant natural lightHardwood flooringSpacious bedrooms
- 92 days
- 865
- 44
Zillow last checked:
Listing updated:
Listed by:
Christopher Stjernholm 402-448-6893,
Trelora Realty, Inc.
Source: SWIAR,MLS#: 26-1132
Facts & features
Interior
Bedrooms & bathrooms
- Bedrooms: 3
- Bathrooms: 1
Primary bedroom
- Level: Upper
Bedroom 2
- Level: Upper
Bedroom 3
- Level: Upper
Bathroom
- Level: Upper
Dining room
- Level: Main
Kitchen
- Level: Main
Living room
- Level: Main
Heating
- Natural Gas
Cooling
- Central Air, Electric
Appliances
- Laundry: Washer Hookup, Dryer Hookup, In Basement
Features
- Ceiling Fan(s)
- Flooring: Wood
- Basement: Full,Unfinished
Interior area
- Total structure area: 1,239
- Total interior livable area: 1,239 sqft
- Finished area above ground: 1,239
- Finished area below ground: 0
Property
Parking
- Parking features: Off Street
Features
- Levels: Two
- Patio & porch: Porch
- Fencing: Fenced
Lot
- Size: 6,098 Square Feet
- Dimensions: .14 acres
Details
- Additional structures: Storage
- Parcel number: 7544 27 327 003
Construction
Type & style
- Home type: SingleFamily
- Property subtype: Single Family Residence
Materials
- Frame
- Roof: Composition
Condition
- New construction: No
- Year built: 1900
Utilities & green energy
- Sewer: Public Sewer
- Utilities for property: Electricity Available, Natural Gas Available, Cable Available
Community & HOA
Community
- Features: Sidewalks
- Security: Smoke Detector(s)
HOA
- Has HOA: No
Location
- Region: Council Bluffs
Financial & listing details
- Price per square foot: $125/sqft
- Tax assessed value: $155,300
- Annual tax amount: $2,838
- Date on market: 7/18/2026
- Listing terms: Cash,Conventional,FHA,VA Loan
- Road surface type: Concrete
Estimated market value
$160,500
$152,000 - $169,000
$1,589/mo
Price history
| Date | Event | Price |
|---|---|---|
| 9/4/2026 | Price change | $154,900-3.1%$125/sqft |
Source: SWIAR #26-1132 Report a problem | ||
| 8/13/2026 | Price change | $159,900-3%$129/sqft |
Source: SWIAR #26-1132 Report a problem | ||
| 8/4/2026 | Price change | $164,900-5.7%$133/sqft |
Source: SWIAR #26-1132 Report a problem | ||
| 7/18/2026 | Listed for sale | $174,900$141/sqft |
Source: SWIAR #26-1132 Report a problem | ||
| 6/18/2026 | Pending sale | $174,900$141/sqft |
Source: SWIAR #26-1132 Report a problem | ||
| 6/5/2026 | Listed for sale | $174,900+34.5%$141/sqft |
Source:  GPRMLS #22615797 Report a problem GPRMLS #22615797 Report a problem | ||
| 10/8/2021 | Sold | $130,000+47.7%$105/sqft |
Source: SWIAR #21-1689 Report a problem | ||
| 11/25/2020 | Sold | $88,000$71/sqft |
Source: Public Record Report a problem | ||
Public tax history
| Year | Property taxes | Tax assessment |
|---|---|---|
| 2025 | $2,838 +1% | $155,300 +10.2% |
| 2024 | $2,810 -0.1% | $140,900 |
| 2023 | $2,814 +33.9% | $140,900 +19.8% |
| 2022 | $2,102 -7% | $117,600 +31.3% |
| 2021 | $2,260 +0.5% | $89,600 -1% |
| 2020 | $2,248 +24.6% | $90,500 |
| 2019 | $1,804 +2.2% | $90,500 +15% |
| 2018 | $1,766 -1.3% | $78,706 |
| 2017 | $1,790 +2.5% | $78,706 |
| 2015 | $1,746 -0.1% | $78,706 |
| 2014 | $1,748 | $78,706 |
| 2013 | -- | $78,706 |
| 2012 | -- | $78,706 |
| 2011 | -- | $78,706 -5% |
| 2010 | -- | $82,848 |
| 2009 | -- | $82,848 |
| 2007 | $1,354 | $82,848 +8% |
| 2006 | $1,354 +9.5% | $76,711 |
| 2005 | $1,236 | -- |
| 2002 | -- | $68,492 |
| 2001 | -- | -- |
| 2000 | $1,234 | $33,248 |
Find assessor info on the county website
Monthly payment
Est. payment
Payment breakdown
Explore the cost of this home by adjusting the details. Changes won't be saved.Climate risks
Neighborhood: West End
Nearby schools
Schools provided by the listing agent
- Elementary: Franklin
- Middle: Woodrow Wilson
- High: Thomas Jefferson
Source: SWIAR. This data may not be complete. We recommend contacting the local school district to confirm school assignments for this home.
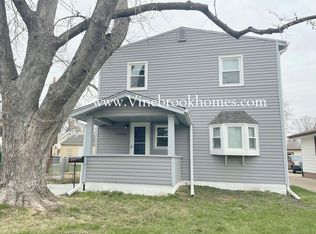
Similar homes
- $165,0003 bd2 ba988 sqft1302 Avenue B, Council Bluffs, IA 51501For Sale
 MLS ID #26-1650, Eric Cano, NP Dodge Real Estate - Council Bluffs. SWIAR
 - $154,9002 bd1 ba1.1k sqft2546 4th Ave, Council Bluffs, IA 51501For Sale
 MLS ID #26-1438, Christopher Stjernholm, Trelora Realty, Inc.. SWIAR
 - $154,9002 bd1 ba1k sqft2405 4th Ave, Council Bluffs, IA 51501For Sale
 MLS ID #26-1437, Christopher Stjernholm, Trelora Realty, Inc.. SWIAR
 - $150,0003 bd1 ba924 sqft3113 12th Ave, Council Bluffs, IA 51501For Sale
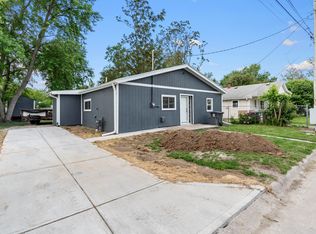 MLS ID #26-1597, Esmeralda Melendez, Embarc Realty. SWIAR
 - $160,0003 bd2 ba1.4k sqft3331 Decatur St, Omaha, NE 68111For Sale
 MLS ID #22623411, Jonathon Nguyen, Nebraska Realty. GPRMLS
 - $164,9004 bd2 ba1.5k sqft4215 Grant St, Omaha, NE 68111For SaleMLS ID #22624670, Greg Hanson, Trelora Realty, Inc. GPRMLS
- $160,0003 bd1 ba1k sqft5621 Lake St, Omaha, NE 68104For SaleMLS ID #22623132, David Matney, Nebraska Realty. GPRMLS
- $149,9002 bd2 ba1k sqft1444 S 16th St, Omaha, NE 68108For SaleMLS ID #22622088, Chase Collier, BHHS Ambassador Real Estate. GPRMLS
- $165,0004 bd2 ba1.6k sqft1775 S 9th St, Omaha, NE 68108For SaleMLS ID #22617769, Danny Poethig, BHHS Ambassador Real Estate. GPRMLS
- $175,0003 bd2 ba1k sqft1915 S 11th St, Omaha, NE 68108For SaleMLS ID #22620244, Carissa Ostdiek, BHHS Ambassador Real Estate. GPRMLS
- $134,9003 bd2 ba1.4k sqft4205 Emmet St, Omaha, NE 68111For SaleMLS ID #22621483, Greg Hanson, Trelora Realty, Inc. GPRMLS
- $155,0003 bd1 ba1.3k sqft4333 N 55th St, Omaha, NE 68104For SaleMLS ID #22622201, AJ Chedel, NextHome Signature Real Estate. GPRMLS
