Skip main navigation
Closed
  • $930,000

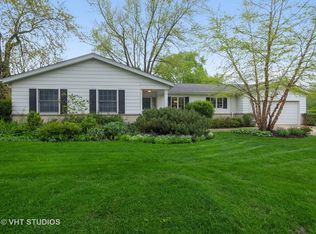
    2928 Cherry Ln, Northbrook, IL 60062

    4beds
    2,900sqft
    Single Family Residence
    Built in 1964
    0.28 Acres Lot
    $1,035,900 Zestimate®
    $321/sqft
    $6,068 Estimated rent

    Home value

    $1,035,900

    $963,000 - $1.12M

    $6,068/mo

    Zestimate® history
    Loading
    Loading...

    Owner options

    List your home for rent

    $6,068/mo

    Rent Zestimate®

    Find your next renter with Zillow Rental Manager. Plus, with online applications, you can quickly screen prospective tenants – for free.

    Learn more

    $6,068/mo

    Rent Zestimate®

    Refinance and save

    $6,540/mo

    Est. payment

    Refinancing to a lower rate could help reduce your monthly payments and save thousands over the life of the loan.

    See today's rates

    $6,540/mo

    Est. payment

    Explore your selling options

    Work with a Zillow partner agent

    Leverage their expertise and Zillow's premium Showcase listings to get your home seen by more buyers.

    Get started

    List with your own agent

    Get your home in front of millions of buyers by listing it on Zillow.

    Learn how to do it

    Sell it yourself

    Take full control of how buyers see your home on Zillow by listing For Sale by Owner (FSBO).

    List your home

    What's special

    Welcome to Northbrook and Cherry Lane! This home has everything to offer and close to the top-rated District 27 elementary. The main floor has a formal living room with space for a dining table, a formal dining room currently used as a home office, a highly appointed eat-in kitchen with high-end appliances, powder room, and semi-open concept connecting to a 26' x 26' family room with a floor-to-ceiling stone gas log fireplace, vaulted skylit ceiling, built-in wet bar with a beverage fridge, and custom cabinetry with lighted glass shelves. It's perfect for both large gatherings and cozy evenings. Enjoy a picturesque view of the fully fenced backyard from the wall of windows, or step out onto the oversized deck for outdoor fun. The main floor laundry is super conveniently located off of the garage with a drop zone and storage. On the second floor find four bedrooms, including a primary suite with a luxurious bath featuring porcelain tile, a custom glass-enclosed shower, and modern fixtures. The lower level offers a large recreation room with newer carpet, additional space for an office or playroom, and plenty of storage. Recent updates include a new HVAC system (2024), new hall deep soaking tub and surround, some windows on the second floor, garage door opener with camera, and sump pump backup battery. This home has been lovingly maintained and is ideal for entertaining and making lasting memories. Experience all that Northbrook has to offer in this exceptional neighborhood. MULTIPLE OFFERS, H&B OFFERS DUE MONDAY, AUGUST 26 BY 5 P.M.

    Zillow last checked:

    Listing updated:

    Listing courtesy of:

    Lindsey Henderson-Kuka 773-983-0696,

    HomeSmart Connect LLC

    Bought with:

    Helen Logarakis

    @properties Christie's International Real Estate

    Source: MRED as distributed by MLS GRID,MLS#: 12140229MLS Logo

    Facts & features

    Interior

    Bedrooms & bathrooms
    • Bedrooms: 4
    • Bathrooms: 3
    • Full bathrooms: 2
    • 1/2 bathrooms: 1
    Primary bedroom
    • Features: Flooring (Carpet), Window Treatments (Blinds), Bathroom (Full)
    • Level: Second
    • Area: 266 Square Feet
    • Dimensions: 19X14
    Bedroom 2
    • Features: Flooring (Carpet), Window Treatments (Blinds)
    • Level: Second
    • Area: 168 Square Feet
    • Dimensions: 14X12
    Bedroom 3
    • Features: Flooring (Carpet), Window Treatments (Blinds)
    • Level: Second
    • Area: 132 Square Feet
    • Dimensions: 12X11
    Bedroom 4
    • Features: Flooring (Carpet), Window Treatments (Blinds)
    • Level: Second
    • Area: 110 Square Feet
    • Dimensions: 11X10
    Dining room
    • Features: Flooring (Hardwood), Window Treatments (Blinds)
    • Level: Main
    • Area: 156 Square Feet
    • Dimensions: 13X12
    Family room
    • Features: Flooring (Hardwood)
    • Level: Main
    • Area: 676 Square Feet
    • Dimensions: 26X26
    Foyer
    • Features: Flooring (Hardwood)
    • Level: Main
    • Area: 108 Square Feet
    • Dimensions: 12X9
    Kitchen
    • Features: Kitchen (Eating Area-Breakfast Bar, Eating Area-Table Space, Pantry-Closet, Custom Cabinetry, Granite Counters, Updated Kitchen), Flooring (Hardwood)
    • Level: Main
    • Area: 375 Square Feet
    • Dimensions: 25X15
    Laundry
    • Features: Flooring (Ceramic Tile), Window Treatments (Blinds)
    • Level: Main
    • Area: 105 Square Feet
    • Dimensions: 15X7
    Living room
    • Features: Flooring (Hardwood), Window Treatments (Curtains/Drapes)
    • Level: Main
    • Area: 325 Square Feet
    • Dimensions: 25X13
    Office
    • Features: Flooring (Carpet)
    • Level: Basement
    • Area: 154 Square Feet
    • Dimensions: 14X11
    Recreation room
    • Features: Flooring (Carpet)
    • Level: Basement
    • Area: 462 Square Feet
    • Dimensions: 21X22
    Storage
    • Features: Flooring (Other)
    • Level: Basement
    • Area: 513 Square Feet
    • Dimensions: 19X27
    Heating
    • Natural Gas, Forced Air, Zoned
    Cooling
    • Central Air, Zoned
    Appliances
    • Included: Double Oven, Microwave, Dishwasher, Refrigerator, Freezer, Washer, Dryer, Disposal, Stainless Steel Appliance(s), Wine Refrigerator, Cooktop, Gas Cooktop, Humidifier, Multiple Water Heaters
    • Laundry: Main Level, Electric Dryer Hookup, In Unit
    Features
    • Cathedral Ceiling(s), Wet Bar, Bookcases, Granite Counters, Separate Dining Room
    • Flooring: Hardwood
    • Windows: Skylight(s)
    • Basement: Partially Finished,Partial
    • Number of fireplaces: 1
    • Fireplace features: Attached Fireplace Doors/Screen, Gas Log, Gas Starter, Family Room
    Interior area
    • Total structure area: 0
    • Total interior livable area: 2,900 sqft

    Property

    Parking
    • Total spaces: 2
    • Parking features: Concrete, Garage Door Opener, On Site, Garage Owned, Attached, Garage
    • Attached garage spaces: 2
    • Has uncovered spaces: Yes
    Accessibility
    • Accessibility features: No Disability Access
    Features
    • Stories: 2
    • Patio & porch: Deck
    Lot
    • Size: 0.28 Acres
    • Dimensions: 93 X 132
    Details
    • Parcel number: 04084160030000
    • Special conditions: None
    • Other equipment: TV Antenna, Ceiling Fan(s), Sump Pump, Backup Sump Pump;

    Construction

    Type & style
    • Home type: SingleFamily
    • Architectural style: Colonial
    • Property subtype: Single Family Residence
    Materials
    • Vinyl Siding, Brick
    • Roof: Asphalt
    Condition
    • New construction: No
    • Year built: 1964

    Utilities & green energy

    • Sewer: Public Sewer
    • Water: Lake Michigan

    Community & neighborhood

    Security
    • Security features: Carbon Monoxide Detector(s)
    Community
    • Community features: Park, Curbs, Sidewalks, Street Lights, Street Paved
    Location
    • Region: Northbrook

    HOA & financial

    HOA
    • Services included: None

    Other

    Other facts
    • Listing terms: Cash
    • Ownership: Fee Simple

    Price history

    DateEventPrice
    10/30/2024Sold$930,000+3.3%$321/sqft
    Source: MRED as distributed by MLS GRID #12140229 Report a problem
    9/7/2024Pending sale$900,000$310/sqft
    Source: MRED as distributed by MLS GRID #12140229 Report a problem
    8/27/2024Contingent$900,000$310/sqft
    Source: MRED as distributed by MLS GRID #12140229 Report a problem
    8/21/2024Listed for sale$900,000+13.2%$310/sqft
    Source: MRED as distributed by MLS GRID #12140229 Report a problem
    8/24/2021Sold$795,000+6%$274/sqft
    Source: Public Record Report a problem
    4/19/2021Contingent$750,000$259/sqft
    Source: MRED as distributed by MLS GRID #11056124 Report a problem
    4/16/2021Listed for sale$750,000$259/sqft
    Source: MRED as distributed by MLS GRID #11056124 Report a problem

    Public tax history

    YearProperty taxesTax assessment
    2024-- $68,000
    2023$15,861 +3.5%$68,000
    2022$15,320 +32.5%$68,000 +31.6%
    2021$11,562 +0.6%$51,664
    2020$11,492 +2.5%$51,664 -9%
    2019$11,213 +25.6%$56,774 +31.3%
    2018$8,929 -11.8%$43,230
    2017$10,127 +18.4%$43,230
    2016$8,557 -6.4%$43,230 +3%
    2015$9,145 +2.2%$41,963
    2014$8,946 -10.8%$41,963 -12.3%
    2013$10,032 +5.6%$47,846 -2.6%
    2012$9,501 +3.2%$49,113
    2011$9,210 +3.2%$49,113
    2010$8,922 -1.6%$49,113 -16.9%
    2009$9,070 +10.7%$59,109 -7%
    2008$8,194 +6.7%$63,559
    2007$7,680 +4.4%$63,559 +18%
    2006$7,354 -0.4%$53,862
    2005$7,382 +3.7%$53,862
    2004$7,117 +2.4%$53,862 +23.5%
    2003$6,948 +2.3%$43,604
    2002$6,790 +16.4%$43,604
    2001$5,832 +3.4%$43,604 +22.5%
    2000$5,642 +2.3%$35,605
    1999$5,517 $35,605

    Find assessor info on the county website

    Neighborhood: 60062

    Nearby schools

    GreatSchools rating
    Schools provided by the listing agent
    • Elementary: Hickory Point Elementary School
    • Middle: Wood Oaks Junior High School
    • High: Glenbrook North High School
    • District: 27

    Source: MRED as distributed by MLS GRID. This data may not be complete. We recommend contacting the local school district to confirm school assignments for this home.

    Get a cash offer in 3 minutes
    Find out how much your home could sell for in as little as 3 minutes with a no-obligation cash offer.
    Estimated market value
    $1,035,900
    Get a cash offer in 3 minutes
    Find out how much your home could sell for in as little as 3 minutes with a no-obligation cash offer.
    Estimated market value
    $1,035,900