Looking for a beautifully remodeled & updated Ranch with a fashionable open concept? 2928 Derby St checks all the boxes! More space than you would expect..everywhere you look. Walk right in to the expansive Living room with large picture window that fills the room with natural light. New LVT flooring greets you and stretches throughout the main floor of the property. The Eat-In Kitchen has been completely remodeled, with all new cabinets, stainless appliances, & gorgeous granite countertops. Tons of counter and cabinet space AND a breakfast bar!! Bedrooms are very good sized and feature fresh paint, new flooring and ample closet space. Full bathroom has also been completely updated with new vanity, toilet, flooring and plumbing. The spacious Sunroom off the kitchen offers great views of the fenced backyard and enough room for a variety of functions. Finished basement area is absolutely huge and has new paint & carpet. To top it all off, the Roof is brand new and comes with a 10 year transferrable warranty!! Tons of space, updates, and comforts...spells no worries! Late 2024 improvements include: Updated kitchen, full bathroom, and bedrooms, fresh paint, LVT flooring & new carpet, all new light fixtures and plumbing throughout the home, New H20 tank, New Roof. Must see to truly appreciate all the great features this home offers...top to bottom and inside and out! Make your appointment today!
Closed
$154,500
2928 Derby St, Akron, OH 44314
2beds
1,468sqft
Single Family Residence
Built in 1956
4,839 Square Feet Lot
$161,100 Zestimate®
$105/sqft
$1,048 Estimated rent
Home value
$161,100
$150,000 - $172,000
$1,048/mo
Zestimate® history
Owner options
List your home for rent
$1,048/mo
Rent Zestimate®
Find your next renter with Zillow Rental Manager. Plus, with online applications, you can quickly screen prospective tenants – for free.
$1,048/mo
Rent Zestimate®
Refinance and save
$1,109/mo
Est. payment
Refinancing to a lower rate could help reduce your monthly payments and save thousands over the life of the loan.
$1,109/mo
Est. payment
Explore your selling options
Work with a Zillow partner agent
Leverage their expertise and Zillow's premium Showcase listings to get your home seen by more buyers.
Get startedList with your own agent
Get your home in front of millions of buyers by listing it on Zillow.
Learn how to do itSell it yourself
Take full control of how buyers see your home on Zillow by listing For Sale by Owner (FSBO).
List your homeWhat's special
Finished basement areaSpacious sunroomLarge picture windowStainless appliancesGorgeous granite countertopsFenced backyardFresh paint
Zillow last checked:
Listing updated:
Listed by:
David S Callander 330-867-4266crr.realestate@gmail.com,
Century 21 Carolyn Riley RL. Est. Srvcs, Inc.
Bought with:
William J Penney, 348168
EXP Realty, LLC.
Source: MLS Now,MLS#: 5094974 Originating MLS: Akron Cleveland Association of REALTORS
Originating MLS: Akron Cleveland Association of REALTORSFacts & features
Interior
Bedrooms & bathrooms
- Bedrooms: 2
- Bathrooms: 1
- Full bathrooms: 1
- Main level bathrooms: 1
- Main level bedrooms: 2
Bedroom
- Description: Flooring: Luxury Vinyl Tile
- Level: First
- Dimensions: 14 x 13
Bedroom
- Description: Flooring: Luxury Vinyl Tile
- Level: First
- Dimensions: 13 x 11
Bathroom
- Description: Flooring: Luxury Vinyl Tile
- Level: First
Eat in kitchen
- Description: Flooring: Luxury Vinyl Tile
- Features: Beamed Ceilings, Breakfast Bar, Granite Counters, Vaulted Ceiling(s)
- Level: First
- Dimensions: 12 x 11
Living room
- Description: Flooring: Luxury Vinyl Tile
- Features: Beamed Ceilings
- Level: First
- Dimensions: 18 x 16
Recreation
- Description: Flooring: Carpet
- Level: Lower
- Dimensions: 34 x 12
Sunroom
- Description: Flooring: Luxury Vinyl Tile
- Level: First
- Dimensions: 21 x 12
Heating
- Forced Air, Gas
Cooling
- Central Air, Ceiling Fan(s)
Appliances
- Included: Dishwasher, Microwave, Range
Features
- Beamed Ceilings, Breakfast Bar, Vaulted Ceiling(s)
- Basement: Full,Partially Finished
- Has fireplace: No
Interior area
- Total structure area: 1,468
- Total interior livable area: 1,468 sqft
- Finished area above ground: 1,068
- Finished area below ground: 400
Property
Parking
- Total spaces: 2
- Parking features: Concrete, Driveway, Detached, Garage
- Garage spaces: 2
Features
- Levels: One
- Stories: 1
- Fencing: Wood
Lot
- Size: 4,839 Square Feet
Details
- Additional parcels included: 6700236
- Parcel number: 6700237
Construction
Type & style
- Home type: SingleFamily
- Architectural style: Ranch
- Property subtype: Single Family Residence
Materials
- Frame
- Roof: Asphalt,Fiberglass
Condition
- Updated/Remodeled
- Year built: 1956
Utilities & green energy
- Sewer: Public Sewer
- Water: Public
Community & HOA
Community
- Subdivision: Covington
HOA
- Has HOA: No
Location
- Region: Akron
Financial & listing details
- Price per square foot: $105/sqft
- Tax assessed value: $107,870
- Annual tax amount: $2,636
- Date on market: 1/17/2025
- Cumulative days on market: 69 days
- Listing terms: Cash,Conventional,FHA,VA Loan
Price history
| Date | Event | Price |
|---|---|---|
| 3/27/2025 | Sold | $154,500-3.4%$105/sqft |
Source:  MLS Now #5094974 Report a problem MLS Now #5094974 Report a problem | ||
| 2/27/2025 | Contingent | $159,900$109/sqft |
Source: MLS Now #5094974 Report a problem | ||
| 1/17/2025 | Listed for sale | $159,900$109/sqft |
Source: MLS Now #5094974 Report a problem | ||
Public tax history
| Year | Property taxes | Tax assessment |
|---|---|---|
| 2025 | $2,537 +2.1% | $37,760 |
| 2024 | $2,484 -4.1% | $37,760 |
| 2023 | $2,591 -3% | $37,760 +57.9% |
| 2022 | $2,672 +63.8% | $23,920 |
| 2021 | $1,631 | $23,920 |
| 2020 | -- | $23,920 +14.1% |
| 2019 | $1,551 +1.3% | $20,965 +0% |
| 2018 | $1,531 +6.4% | $20,960 |
| 2017 | $1,439 | $20,960 +8.5% |
| 2016 | $1,439 | $19,320 |
| 2015 | $1,439 +0.8% | $19,320 |
| 2014 | $1,428 -11.7% | $19,320 -14.1% |
| 2013 | $1,616 +0.7% | $22,480 |
| 2012 | $1,605 +16% | $22,480 0% |
| 2011 | $1,384 -8.1% | $22,484 -12.4% |
| 2010 | $1,507 | $25,677 |
| 2009 | -- | $25,677 |
| 2008 | $1,038 -0.9% | $25,677 -4% |
| 2007 | $1,047 -11.8% | $26,747 |
| 2006 | $1,188 +20.4% | $26,747 |
| 2005 | $986 | $26,747 +9.4% |
| 2004 | -- | $24,441 |
| 2003 | $905 -1.6% | $24,441 |
| 2002 | $919 -8.5% | $24,441 +3.9% |
| 2001 | $1,004 +18.5% | $23,524 |
| 2000 | $847 | $23,524 |
Find assessor info on the county website
Neighborhood: Kenmore
Nearby homes
- $1,420-- bd-- ba-- sqft2928 Derby St, Akron, OH 44314Off Market
- $129,9003 bd1 ba816 sqft1144 Winston St, Akron, OH 44314Off Market
- $110,6002 bd1 ba816 sqft2932 Derby St, Akron, OH 44314Off Market
- $155,0002 bd1 ba1.2k sqft1152 Winston St, Akron, OH 44314Sold
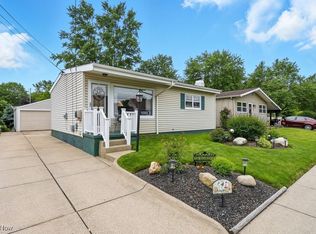
- $168,9003 bd2 ba1.1k sqft2938 Derby St, Akron, OH 44314Off Market
- $129,8003 bd1 ba936 sqft1130 Winston St, Akron, OH 44314Off Market
- $125,6003 bd1 ba936 sqft1160 Winston St, Akron, OH 44314Off Market
- $1,420-- bd-- ba-- sqft1160 Winston St, Akron, OH 44314Off Market
Nearby schools
GreatSchools rating
- 4/10Sam Salem Community Learning CenterGrades: PK-5Distance: 0.5 mi
- 3/10Innes Community Learning CenterGrades: 6-8Distance: 1.7 mi
- 4/10Garfield High SchoolGrades: 9-12Distance: 3.4 mi
Schools provided by the listing agent
- District: Akron CSD - 7701
Source: MLS Now. This data may not be complete. We recommend contacting the local school district to confirm school assignments for this home.
Get a cash offer in 3 minutes
Find out how much your home could sell for in as little as 3 minutes with a no-obligation cash offer.
Estimated market value
$161,100
Get a cash offer in 3 minutes
Find out how much your home could sell for in as little as 3 minutes with a no-obligation cash offer.
Estimated market value
$161,100
- Ohio
- Summit County
- Akron
- 44314
- Kenmore
- 2928 Derby St
