Exquisitely renovated coastal-modern residence in sought-after West Neck. Over $85,000 in curated 2023 improvements including enclosed balcony creating additional finished living space, quartz kitchen with LG stainless appliance suite, added island, and designer lighting. The primary suite offers a true spa experience with freestanding soaking tub, frameless glass shower, dual vanity, and elevated matte black fixtures. Secondary baths fully renovated with quartz surfaces and cohesive custom finishes. Architectural details include custom barn doors, shiplap accents, dramatic two-story fireplace, designer staircase with LVP treads and tailored runner, and plantation blinds throughout. Composite deck extends refined outdoor living. Major systems include 2022 water heater, Age HVAC, newer roof, & generator. A rare turn-key opportunity in Virginia Beach’s premier 55+ community offering low-maintenance living, clubhouse, fitness center, pool, walking paths, and a vibrant active lifestyle.
Sold
$585,000
2928 Einstein Dr, Virginia Beach, VA 23456
4beds
2,408sqft
Single Family Residence
Built in 2003
6,137 Square Feet Lot
$594,300 Zestimate®
$243/sqft
$3,275 Estimated rent
Home value
$594,300
$559,000 - $630,000
$3,275/mo
Zestimate® history
Owner options
List your home for rent
$3,275/mo
Rent Zestimate®
Find your next renter with Zillow Rental Manager. Plus, with online applications, you can quickly screen prospective tenants – for free.
$3,275/mo
Rent Zestimate®
Refinance and save
$3,780/mo
Est. payment
Refinancing to a lower rate could help reduce your monthly payments and save thousands over the life of the loan.
$3,780/mo
Est. payment
Explore your selling options
Work with a Zillow partner agent
Leverage their expertise and Zillow's premium Showcase listings to get your home seen by more buyers.
Get startedList with your own agent
Get your home in front of millions of buyers by listing it on Zillow.
Learn how to do itSell it yourself
Take full control of how buyers see your home on Zillow by listing For Sale by Owner (FSBO).
List your homeWhat's special
Plantation blinds throughoutShiplap accentsAdded islandCustom barn doorsDramatic two-story fireplaceDesigner lightingNewer roof
Zillow last checked:
Listing updated:
Listed by:
Karen Adcock,
Keller Williams Town Center 757-499-5911
Bought with:
Melissa Gates
The Bryant Group
Source: REIN Inc.,MLS#: 10623206
Facts & features
Interior
Bedrooms & bathrooms
- Bedrooms: 4
- Bathrooms: 3
- Full bathrooms: 2
- 1/2 bathrooms: 1
Rooms
- Room types: 1st Floor Primary BR, Attic, Breakfast Area, Fin. Rm Over Gar, Loft, PBR with Bath
Primary bedroom
- Level: First
Bedroom
- Level: Second
Full bathroom
- Level: First
Dining room
- Level: First
Great room
- Level: First
Kitchen
- Level: First
Utility room
- Level: First
Heating
- Natural Gas
Cooling
- Central Air
Appliances
- Included: Dishwasher, Disposal, Dryer, Microwave, Electric Range, Refrigerator, Washer, Gas Water Heater
Features
- Cathedral Ceiling(s), Dual Entry Bath (Br & Hall), Primary Sink-Double, Walk-In Closet(s), Ceiling Fan(s), Entrance Foyer, Pantry
- Flooring: Ceramic Tile, Laminate/LVP
- Doors: Storm Door(s)
- Windows: Window Treatments
- Attic: Scuttle
- Number of fireplaces: 1
- Fireplace features: Fireplace Gas-natural
Interior area
- Total interior livable area: 2,408 sqft
Property
Parking
- Total spaces: 2
- Parking features: Garage Att 2 Car, 2 Space, Driveway, Garage Door Opener
- Attached garage spaces: 2
- Has uncovered spaces: Yes
Accessibility
- Accessibility features: Main Floor Laundry
Features
- Stories: 2
- Patio & porch: Deck
- Exterior features: Inground Sprinkler, Irrigation Control
- Pool features: None
- Fencing: Back Yard,Other,Fenced
- Waterfront features: Not Waterfront
Lot
- Size: 6,137 Square Feet
Details
- Parcel number: 14934596690000
- Zoning: PDH1
Construction
Type & style
- Home type: SingleFamily
- Architectural style: Transitional
- Property subtype: Single Family Residence
Materials
- Vinyl Siding
- Foundation: Slab
- Roof: Asphalt Shingle
Condition
- Rehabilitated
- New construction: No
- Year built: 2003
Utilities & green energy
- Sewer: City/County
- Water: City/County
- Utilities for property: Cable Hookup
Community & HOA
Community
- Senior community: Yes
- Subdivision: West Neck
HOA
- Has HOA: Yes
- HOA fee: $70 monthly
Location
- Region: Virginia Beach
Financial & listing details
- Price per square foot: $243/sqft
- Tax assessed value: $480,400
- Annual tax amount: $4,660
- Date on market: 3/3/2026
Price history
Price history is unavailable.
Public tax history
| Year | Property taxes | Tax assessment |
|---|---|---|
| 2025 | $4,660 +4% | $480,400 +6.2% |
| 2024 | $4,480 +2.5% | $452,500 +2.5% |
| 2023 | $4,371 +5.6% | $441,500 +5.6% |
| 2022 | $4,140 +10.9% | $418,200 +10.9% |
| 2021 | $3,734 -2.5% | $377,200 +9.1% |
| 2020 | $3,829 +20.5% | $345,700 +9.1% |
| 2019 | $3,178 | $317,000 |
| 2018 | $3,178 0% | $317,000 |
| 2017 | $3,178 +5.1% | $317,000 +3.8% |
| 2016 | $3,023 +4.9% | $305,400 +4.9% |
| 2015 | $2,881 | $291,000 +8.9% |
| 2014 | $2,881 | $267,100 |
| 2013 | -- | $267,100 -6.9% |
| 2012 | -- | $286,800 |
| 2011 | -- | $286,800 -5.1% |
| 2010 | -- | $302,300 -11.2% |
| 2007 | -- | $340,412 +0.1% |
| 2006 | -- | $340,214 +58.1% |
| 2005 | -- | $215,225 +7.4% |
| 2004 | -- | $200,411 +1.3% |
| 2003 | -- | $197,818 |
Find assessor info on the county website
Neighborhood: Princess Anne
Nearby homes
- $556,8003 bd2 ba2.5k sqft2932 Einstein Dr, Virginia Beach, VA 23456Off Market
- $515,6003 bd2 ba1.9k sqft2924 Einstein Dr, Virginia Beach, VA 23456Off Market
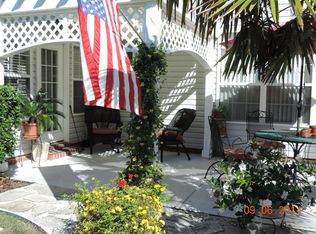
- $510,3003 bd2 ba1.9k sqft2920 Einstein Dr, Virginia Beach, VA 23456Off Market
- $589,9003 bd2 ba2.5k sqft2936 Einstein Dr, Virginia Beach, VA 23456Off Market
- $744,2003 bd2 ba2.8k sqft2801 Energy Dr, Virginia Beach, VA 23456Off Market
- $460,0003 bd2 ba2.4k sqft2916 Einstein Dr, Virginia Beach, VA 23456Sold
- $462,9003 bd2 ba1.6k sqft2701 Bach Ln, Virginia Beach, VA 23456Sold
- $469,1003 bd2 ba1.6k sqft2933 Einstein Dr, Virginia Beach, VA 23456Off Market
Nearby schools
GreatSchools rating
- 10/10North Landing Elementary SchoolGrades: PK-5Distance: 0.5 mi
- 8/10Landstown Middle SchoolGrades: 6-8Distance: 3.6 mi
- 9/10Floyd Kellam High SchoolGrades: 9-12Distance: 0.8 mi
Schools provided by the listing agent
- Elementary: North Landing Elementary
- Middle: Landstown Middle
- High: Kellam
Source: REIN Inc.. This data may not be complete. We recommend contacting the local school district to confirm school assignments for this home.
Sell for more on Zillow
Get a Zillow Showcase℠ listing at no additional cost and you could sell for .
$594,300
2% more
+$11,886
With Zillow Showcase(estimated)
$606,186
Sell for more on Zillow
Get a Zillow Showcase℠ listing at no additional cost and you could sell for .
$594,300
2% more
+$11,886
With Zillow Showcase(estimated)
$606,186
- Virginia
- Virginia Beach City
- Virginia Beach
- 23456
- Princess Anne
- 2928 Einstein Dr
