BUILDER OFFERING A SPECIAL 4.99% RATE FOR A LIMITED TIME!
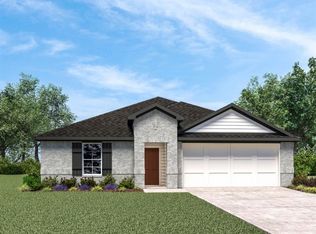
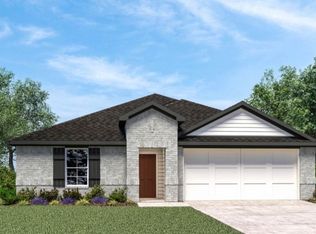
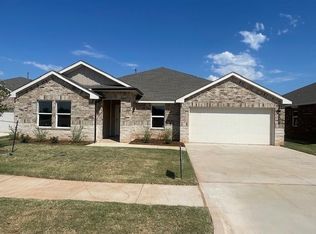
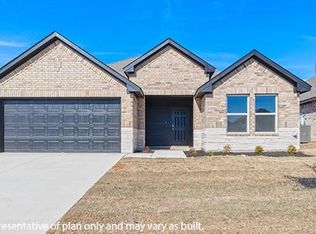
The Cali plan is a single-story, 1,796 square feet, 4 bedroom, and 2 full baths. The home features an open concept with a large central family room and kitchen. The kitchen has beautiful features that include Whirlpool Stainless Steel appliances, a large walk-in pantry, and a gas range, and quartz countertops and a large kitchen island! The bedroom one suite is in the back of the house for complete privacy. Enjoy a spacious bedroom one ensuite which features a spacious bathroom and walk-in closet. Smart home features include a camera doorbell, Kwikset keypad lock, smart switch, and Alexa Dot for voice control. The exterior features include full sod yard with a landscape package in the front, and a covered patio.
Situated just off Mustang Road towards Kilpatrick Turnpike and I-40, Fireside Creek offers easy access to major roadways and is conveniently located near restaurants, grocery stores, and other amenities.
Sold for $269,990
Zillow last checked:
Listing updated:
Bought with:
Joe Pryor, 104556
The Virtual Real Estate Team
Source: MLSOK/OKCMAR as distributed by MLS GRID,MLS#: 1137997
Price history
| Date | Event | Price |
|---|---|---|
| 7/31/2025 | Listing removed | $1,795$1/sqft |
Source: Zillow Rentals Report a problem | ||
| 6/26/2025 | Price change | $1,795-2.7%$1/sqft |
Source: Zillow Rentals Report a problem | ||
| 6/13/2025 | Sold | $269,990$150/sqft |
Source:  MLSOK/OKCMAR as distributed by MLS GRID #1137997 Report a problem MLSOK/OKCMAR as distributed by MLS GRID #1137997 Report a problem | ||
| 5/29/2025 | Listed for rent | $1,845$1/sqft |
Source: Zillow Rentals Report a problem | ||
| 4/16/2025 | Price change | $269,990+5.1%$150/sqft |
Source:  DR Horton Report a problem DR Horton Report a problem | ||
| 4/5/2025 | Price change | $257,000-4.8%$143/sqft |
Source: DR Horton Report a problem | ||
| 4/2/2025 | Pending sale | $269,990+3.8%$150/sqft |
Source: MLSOK/OKCMAR as distributed by MLS GRID #1137997 Report a problem | ||
| 4/1/2025 | Price change | $259,990-3.7%$145/sqft |
Source: DR Horton Report a problem | ||
| 3/26/2025 | Price change | $269,990-1.5%$150/sqft |
Source: MLSOK/OKCMAR as distributed by MLS GRID #1137997 Report a problem | ||
| 3/4/2025 | Price change | $273,990+1.5%$152/sqft |
Source: MLSOK/OKCMAR as distributed by MLS GRID #1137997 Report a problem | ||
| 3/1/2025 | Price change | $269,990-3.6%$150/sqft |
Source: DR Horton Report a problem | ||
| 2/27/2025 | Price change | $279,990+3.7%$156/sqft |
Source: MLSOK/OKCMAR as distributed by MLS GRID #1137997 Report a problem | ||
| 2/13/2025 | Price change | $269,990-2.5%$150/sqft |
Source: MLSOK/OKCMAR as distributed by MLS GRID #1137997 Report a problem | ||
| 1/28/2025 | Price change | $276,990+1.1%$154/sqft |
Source: MLSOK/OKCMAR as distributed by MLS GRID #1137997 Report a problem | ||
| 1/4/2025 | Price change | $274,000-1.1%$152/sqft |
Source: MLSOK/OKCMAR as distributed by MLS GRID #1137997 Report a problem | ||
| 11/26/2024 | Price change | $276,990+0.7%$154/sqft |
Source: MLSOK/OKCMAR as distributed by MLS GRID #1137997 Report a problem | ||
| 11/7/2024 | Price change | $274,990-0.7%$153/sqft |
Source: MLSOK/OKCMAR as distributed by MLS GRID #1137997 Report a problem | ||
| 10/25/2024 | Price change | $276,990+1%$154/sqft |
Source: MLSOK/OKCMAR as distributed by MLS GRID #1137997 Report a problem | ||
| 10/3/2024 | Listed for sale | $274,220$153/sqft |
Source: MLSOK/OKCMAR as distributed by MLS GRID #1137997 Report a problem | ||
Get a cash offer in 3 minutes
Find out how much your home could sell for in as little as 3 minutes with a no-obligation cash offer.
Estimated market value
$268,100
