FHA, VA, Conventional Financing or Cash! Great opportunity for a first-time home buyer or investor! BEAUTIFUL RENOVATED PROPERTY! This spacious 3 bedroom, 3 bath plus an office room home offers approximately 2085 sqft of living space and is in great condition. Features include a brand new AC unit, fresh paint throughout, updated finishes, move in ready condition, garage, and an oversized lot (.31 acre) perfect for entertaining or relaxing. Located in a calm and desirable area, this property won’t last long on the market! Excellent and convenient location! Close to shopping, schools, restaurants, parks, major roads, and many other amenities. SEND PRE-APPROVAL LETTER OR PROOF OF FUNDS. PROPERTY SOLD "AS IS" WITHOUT REPAIR OR WARRANTY. SELLER HAS NO KNOWLEDGE OF PROPERTY HISTORY, NO DISCLOSURES OR ASSOCIATION DOCS SUPPLIED. BUYER/BUYER'S AGENT IS RESPONSIBLE FOR VERIFYING HOA INFO & FEES, IF ANY, COMMUNITY RULES, SQ FT, LOT SIZE, ROOM DIMENSIONS AND TAXES.
Pending
Price cut: $15K (8/16)
$434,900
2928 FOREST CIRCLE, SEFFNER, FL 33584
3beds
2,085sqft
Single Family Residence
Built in 1974
0.31 Acres Lot
$426,800 Zestimate®
$209/sqft
$6/mo HOA
What's special
Move in ready conditionFresh paint throughoutUpdated finishesNewer ac
- 55 days
- 382
- 26
Zillow last checked:
Listing updated:
Listed by:
Alex Barberan 813-951-3318,
EZ WAY REALTY 813-325-6163
Source: Stellar MLS,MLS#: TB8537170 Originating MLS: Suncoast Tampa
Originating MLS: Suncoast Tampa
Facts & features
Interior
Bedrooms & bathrooms
- Bedrooms: 3
- Bathrooms: 3
- Full bathrooms: 3
Rooms
- Room types: Den/Library/Office, Family Room
Primary bedroom
- Features: Walk-In Closet(s)
- Level: First
Bedroom 1
- Features: Built-in Closet
- Level: First
Bedroom 2
- Features: Built-in Closet
- Level: First
Primary bathroom
- Level: First
Bathroom 1
- Level: First
Bathroom 2
- Level: First
Family room
- Level: First
Kitchen
- Level: First
Living room
- Level: First
Office
- Level: First
Heating
- Central
Cooling
- Central Air
Appliances
- Included: Convection Oven, Dishwasher, Dryer, Electric Water Heater, Microwave, Refrigerator, Washer
- Laundry: Electric Dryer Hookup
Features
- Open Floorplan, Thermostat, Walk-In Closet(s)
- Flooring: Laminate
- Doors: Sliding Doors
- Has fireplace: No
Interior area
- Total structure area: 2,916
- Total interior livable area: 2,085 sqft
Video & virtual tour
Property
Parking
- Total spaces: 2
- Parking features: Garage - Attached
- Attached garage spaces: 2
Features
- Levels: One
- Stories: 1
- Exterior features: Private Yard
Lot
- Size: 0.31 Acres
- Dimensions: 108 x 125
Details
- Parcel number: U11292029T00000400014.0
- Zoning: RSC-6
- Special conditions: None
Construction
Type & style
- Home type: SingleFamily
- Property subtype: Single Family Residence
Materials
- Block
- Foundation: Slab
- Roof: Shingle
Condition
- New construction: No
- Year built: 1974
Utilities & green energy
- Sewer: Public Sewer
- Water: Public
- Utilities for property: Public
Community & HOA
Community
- Pet fee: $0 monthly
- Subdivision: BRANDON FOREST SUB
HOA
- Has HOA: Yes
- HOA fee: $6 monthly
- HOA name: Brandon Forest
Location
- Region: Seffner
Financial & listing details
- Price per square foot: $209/sqft
- Tax assessed value: $303,683
- Annual tax amount: $1,837
- Date on market: 8/8/2026
- Cumulative days on market: 54 days
- Listing terms: Cash,Conventional,FHA,VA Loan
- Ownership: Fee Simple
- Total actual rent: 0
- Road surface type: Asphalt, Concrete
Estimated market value
$426,800
$405,000 - $448,000
$2,478/mo
Price history
| Date | Event | Price |
|---|---|---|
| 9/16/2026 | Pending sale | $434,900$209/sqft |
Source:  Stellar MLS #TB8537170 Report a problem Stellar MLS #TB8537170 Report a problem | ||
| 8/16/2026 | Price change | $434,900-3.3%$209/sqft |
Source: Stellar MLS #TB8537170 Report a problem | ||
| 8/8/2026 | Listed for sale | $449,900+64.5%$216/sqft |
Source: Stellar MLS #TB8537170 Report a problem | ||
| 4/23/2026 | Sold | $273,500-2.3%$131/sqft |
Source: Stellar MLS #TB8497158 Report a problem | ||
| 4/14/2026 | Pending sale | $279,900$134/sqft |
Source: Stellar MLS #TB8497158 Report a problem | ||
| 4/13/2026 | Listed for sale | $279,900+154.5%$134/sqft |
Source: Stellar MLS #TB8497158 Report a problem | ||
| 5/22/2001 | Sold | $110,000$53/sqft |
Source: Public Record Report a problem | ||
Public tax history
| Year | Property taxes | Tax assessment |
|---|---|---|
| 2025 | $1,838 +12.8% | $123,522 +2.9% |
| 2024 | $1,629 +6.8% | $120,041 +3% |
| 2023 | $1,525 +7.3% | $116,545 +4.6% |
| 2022 | $1,422 +3% | $111,462 +3% |
| 2021 | $1,380 +6.1% | $108,216 +1.4% |
| 2020 | $1,301 +6.9% | $106,722 +2.3% |
| 2019 | $1,216 +4.5% | $104,323 +1.9% |
| 2018 | $1,164 +2.5% | $102,378 -32.9% |
| 2017 | $1,136 +5.1% | $152,582 +59.3% |
| 2016 | $1,080 -19.2% | $95,763 +0.7% |
| 2015 | $1,337 | $95,097 +0.8% |
| 2014 | $1,337 +0.2% | $94,342 +1.5% |
| 2013 | $1,335 +0.6% | $92,948 +1.7% |
| 2012 | $1,327 -26.9% | $91,394 -20.7% |
| 2011 | $1,814 -5.8% | $115,312 -5.2% |
| 2010 | $1,925 +3.3% | $121,668 +2.7% |
| 2009 | $1,862 +0.4% | $118,469 +0.1% |
| 2008 | $1,856 -10% | $118,351 +3% |
| 2007 | $2,062 -1.9% | $114,904 +4.7% |
| 2006 | $2,101 +0.4% | $109,718 +3% |
| 2005 | $2,091 +4.9% | $106,522 +3% |
| 2004 | $1,994 +112.9% | $103,419 +1.9% |
| 2003 | $937 | $101,491 +2.4% |
| 2002 | -- | $99,112 +15.1% |
| 2001 | -- | $86,120 -0.8% |
| 2000 | $1,635 | $86,830 |
Find assessor info on the county website
Monthly payment
Est. payment
Payment breakdown
Explore the cost of this home by adjusting the details. Changes won't be saved.Climate risks
Neighborhood: 33584
Similar homes
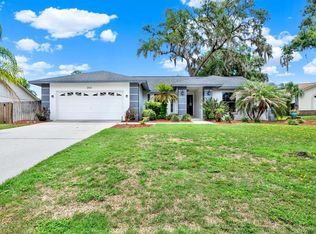
- $399,9993 bd2 ba1.4k sqft3304 KING RICHARD COURT, SEFFNER, FL 33584For Sale

 MLS ID #TB8514227, Gisselle Amparo, IMPACT REALTY TAMPA BAY. Stellar MLS
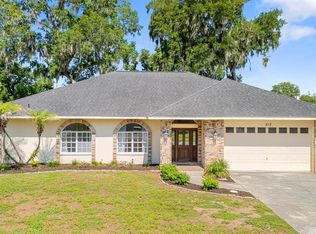
 - $475,0004 bd2 ba2.1k sqft1805 TAWNEE PLACE, BRANDON, FL 33510For Sale
 MLS ID #TB8528665, Kim Gosselin, RE/MAX COLLECTIVE. Stellar MLS
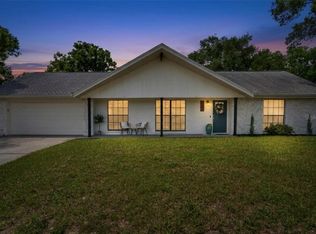
 - $500,0005 bd3 ba2.4k sqft512 CAULDER PARK ROAD, SEFFNER, FL 33584For Sale
 MLS ID #TB8518914, Aviree Jordan, RE/MAX REALTY UNLIMITED. Stellar MLS
 - $449,9003 bd2 ba1.6k sqft720 GREEN COVE DRIVE, BRANDON, FL 33510For Sale
 MLS ID #TB8542878, Jackie Gonzalez, COMPASS FLORIDA LLC. Stellar MLS
 - $429,9004 bd3 ba1.9k sqft721 VILLAGE PLACE, BRANDON, FL 33511For SaleMLS ID #TB8500272, Mary Beth Blackwell, EXP REALTY LLC. Stellar MLS
- $449,9004 bd3 ba2.5k sqft1901 LANDSIDE DRIVE, VALRICO, FL 33594For SaleMLS ID #TB8532794, JoAnne O'Brien, LPT REALTY, LLC. Stellar MLS
- $399,9994 bd2 ba1.5k sqft607 WILLOW COURT, BRANDON, FL 33510For SaleMLS ID #TB8544065, Stephanie Bell, SANCTUARY REAL ESTATE GROUP, LLC. Stellar MLS
- $425,0004 bd3 ba1.9k sqft5208 ANSLEY CIRCLE, TAMPA, FL 33610For SaleMLS ID #TB8545359, Sonja Haltiwanger, LLC, OFFERPAD BROKERAGE FL, LLC. Stellar MLS
- $375,0003 bd2 ba1.4k sqft1806 DIERKER DRIVE, VALRICO, FL 33596For SaleMLS ID #TB8544951, Tony Baroni, KELLER WILLIAMS SUBURBAN TAMPA. Stellar MLS
- $439,0004 bd2 ba1.7k sqft1113 COLSON ROAD, PLANT CITY, FL 33567For SaleMLS ID #TB8512646, Rachael Cornell, LPT REALTY, LLC. Stellar MLS
- $419,9003 bd2 ba1.5k sqft8317 BOXWOOD DRIVE, TAMPA, FL 33615For SaleMLS ID #TB8494920, Lisbety Mena, AVENUE HOMES LLC. Stellar MLS
- $339,9003 bd2 ba1.1k sqft1634 CROSSRIDGE DRIVE, BRANDON, FL 33510For SaleMLS ID #TB8543641, Alex Barberan, EZ WAY REALTY. Stellar MLS
- $439,9003 bd3 ba1.6k sqft2001 E HANNA AVENUE, TAMPA, FL 33610For SaleMLS ID #TB8545979, Chris Zoller, BRAINARD REALTY. Stellar MLS
- $449,0003 bd2 ba1.6k sqft2421 LINSEY STREET, TAMPA, FL 33605For SaleMLS ID #TB8528586, Cristy Holt, COMPASS FLORIDA LLC. Stellar MLS
- $444,9003 bd2 ba1.6k sqft1610 N LOIS AVENUE, TAMPA, FL 33607For SaleMLS ID #TB8534607, John Scalia, EXP REALTY LLC. Stellar MLS
- $489,0003 bd2 ba2k sqft5209 ABBEY PARK AVENUE, TAMPA, FL 33647For SaleMLS ID #TB8551005, Whitney Lohr, BHHS FLORIDA PROPERTIES GROUP. Stellar MLS
- $419,0003 bd2 ba1.5k sqft6701 13TH STREET N, TAMPA, FL 33604For SaleMLS ID #TB8542699, Karen Fate, REAL BROKER, LLC. Stellar MLS
- $499,9004 bd2 ba2.6k sqft2927 MINUTEMAN LANE, BRANDON, FL 33511For SaleMLS ID #TB8549128, James Roy, INVESTCOR REALTY LLC. Stellar MLS
- $435,0003 bd2 ba1.2k sqft6107 COLE DRIVE, TAMPA, FL 33634For SaleMLS ID #TB8548195, Aime Alfonso, VITA LUXURY REALTY LLC. Stellar MLS
- $485,0003 bd2 ba1.8k sqft1407 E NORTH BAY STREET, TAMPA, FL 33603For SaleMLS ID #TB8546337, Rhea Shoop, COMPASS FLORIDA LLC. Stellar MLS
