As you drive up the tree-lined driveway, you'll sense the tranquility of this lakefront retreat on Lake St. John. Inside there is an abundance of natural light streaming through the lakeside windows, offering stunning views of the cypress trees and the lake. A newly constructed pier with a scenic walkway winds through a beautiful marsh and cypress grove, leading you to the open waters of Lake St. John. The deck, uniquely built around a cypress tree, features additional walkways that create perfect fishing spots. Both the front and back covered porches are inviting, complete with a swing and outdoor fans, providing the ideal setting to unwind from the day. The property includes a metal workshop area with a double carport on one side and a boat storage and fish cleaning area on the other. Enjoy the abundant recreational opportunities that Lake St. John offers, from boating and fishing to experiencing Louisiana's renowned Sportsman's Paradise. Inside, the home boasts two full baths and a convenient half bath off the kitchen, perfect for guests. The primary suite features an en suite bath with a jetted tub, separate shower, and expansive closets that offer ample storage space. The home's closets are numerous enough to be easily secured for personal use if you decide to offer the property as an Airbnb. The home is decorated with neutral colors and real hardwood flooring. The kitchen is a chef's dream, equipped with solid surface counters, stainless steel double ovens, lazy Susans, custom drawers, a spice rack, and a built-in trash can. Ferriday is along the Blues Trail from Louisiana to Mississippi. Enjoy the scenic drive to your lake home, and savor local cuisine at the famous Duck’s Nest II restaurant. Upgrades include a new roof with a guarantee from Hewitt’s through 2030 and two new A/C units. . Experience the beauty of every season, especially in winter when pelicans and ducks grace the lake. This lake home is not just a place to live but a lifestyle to cherish.
Closed
Price Unknown
2928 Highway 569, Ferriday, LA 71334
3beds
2,734sqft
Single Family Residence
Built in 2001
0.79 Acres Lot
$366,400 Zestimate®
$--/sqft
$2,156 Estimated rent
Home value
$366,400
Estimated sales range
Not available
$2,156/mo
Zestimate® history
Owner options
List your home for rent
$2,156/mo
Rent Zestimate®
Find your next renter with Zillow Rental Manager. Plus, with online applications, you can quickly screen prospective tenants – for free.
$2,156/mo
Rent Zestimate®
Refinance and save
Refinancing to a lower rate could help reduce your monthly payments and save thousands over the life of the loan.
Explore your selling options
Work with a Zillow partner agent
Leverage their expertise and Zillow's premium Showcase listings to get your home seen by more buyers.
Get startedList with your own agent
Get your home in front of millions of buyers by listing it on Zillow.
Learn how to do itSell it yourself
Take full control of how buyers see your home on Zillow by listing For Sale by Owner (FSBO).
List your homeWhat's special
Newly constructed pierLakefront retreatExpansive closetsTree-lined drivewayMetal workshop areaStainless steel double ovensCustom drawers
Zillow last checked:
Listing updated:
Listed by:
JENNIFER BYRD,
RITCHIE REAL ESTATE
Bought with:
NON MLS-GCLRA
NON MEMBER SOLD
Source: GCLRA,MLS#: 2452809Originating MLS: Greater Central Louisiana REALTORS Association
Facts & features
Interior
Bedrooms & bathrooms
- Bedrooms: 3
- Bathrooms: 3
- Full bathrooms: 2
- 1/2 bathrooms: 1
Primary bedroom
- Level: Lower
- Dimensions: 18.00 X 14.00
Bedroom
- Level: Upper
- Dimensions: 12.00 X 16.00
Bedroom
- Level: Upper
- Dimensions: 12.00 X 16.00
Kitchen
- Level: Lower
- Dimensions: 15.00 X 21.00
Living room
- Level: Lower
- Dimensions: 18.00 X 21.00
Heating
- Central
Cooling
- Central Air
Appliances
- Included: Dishwasher, Oven, Range, Refrigerator, ENERGY STAR Qualified Appliances
- Laundry: Washer Hookup, Dryer Hookup
Features
- Butler's Pantry, Ceiling Fan(s), Cathedral Ceiling(s), High Ceilings, Vaulted Ceiling(s)
- Has fireplace: No
- Fireplace features: None
Interior area
- Total structure area: 3,290
- Total interior livable area: 2,734 sqft
Property
Parking
- Total spaces: 2
- Parking features: Carport, Two Spaces, Boat, RV Access/Parking
- Has carport: Yes
Features
- Levels: Two
- Stories: 2
- Patio & porch: Covered, Oversized, Porch
- Exterior features: Dock, Porch
- Pool features: None
- On waterfront: Yes
- Waterfront features: Waterfront
Lot
- Size: 0.79 Acres
- Dimensions: 100 x 345 x 100 x 343
- Features: Outside City Limits, Rectangular Lot
Details
- Additional structures: Workshop
- Parcel number: 0100028900
- Special conditions: None
Construction
Type & style
- Home type: SingleFamily
- Architectural style: French Provincial
- Property subtype: Single Family Residence
Materials
- Vinyl Siding
- Foundation: Raised
- Roof: Asphalt,Shingle
Condition
- Very Good Condition
- Year built: 2001
Utilities & green energy
- Sewer: Septic Tank
- Water: Public
Green energy
- Energy efficient items: Appliances, Insulation, Water Heater
Community & HOA
Community
- Security: Smoke Detector(s)
HOA
- Has HOA: No
- HOA name: GCLRA
Location
- Region: Ferriday
Financial & listing details
- Tax assessed value: $363,300
- Annual tax amount: $3,903
- Date on market: 6/26/2024
- Listing agreement: Exclusive Right To Sell
Price history
| Date | Event | Price |
|---|---|---|
| 6/3/2025 | Sold | -- |
Source: GCLRA #2452809 Report a problem | ||
| 3/20/2025 | Contingent | $399,000$146/sqft |
Source: GCLRA #2452809 Report a problem | ||
| 3/16/2025 | Listed for sale | $399,000$146/sqft |
Source: GCLRA #2452809 Report a problem | ||
| 3/2/2025 | Pending sale | $399,000$146/sqft |
Source: GCLRA #2452809 Report a problem | ||
| 1/19/2025 | Price change | $399,000-11.3%$146/sqft |
Source: GCLRA #2452809 Report a problem | ||
| 9/23/2024 | Price change | $450,000-4.3%$165/sqft |
Source: GCLRA #2452809 Report a problem | ||
| 8/7/2024 | Price change | $470,000-1.1%$172/sqft |
Source: GCLRA #2452809 Report a problem | ||
| 6/27/2024 | Listed for sale | $475,000$174/sqft |
Source: GCLRA #2452809 Report a problem | ||
| 6/1/2024 | Listing removed | -- |
Source: My State MLS #11225982 Report a problem | ||
| 3/20/2024 | Price change | $475,000-4.6%$174/sqft |
Source: My State MLS #11225982 Report a problem | ||
| 11/28/2023 | Listed for sale | $498,000$182/sqft |
Source: My State MLS #11225982 Report a problem | ||
Public tax history
| Year | Property taxes | Tax assessment |
|---|---|---|
| 2025 | $3,903 +77.3% | $36,330 +76.4% |
| 2024 | $2,201 +1.6% | $20,600 |
| 2023 | $2,167 +57.3% | $20,600 |
| 2022 | $1,378 +0.4% | $20,600 |
| 2021 | $1,373 +0.2% | $20,600 |
| 2020 | $1,370 -1.1% | $20,600 |
| 2019 | $1,385 -36.3% | $20,600 |
| 2018 | $2,175 | $20,600 |
| 2017 | $2,175 +13.2% | $20,600 +13.8% |
| 2015 | $1,921 +0.6% | $18,100 |
| 2014 | $1,911 +0% | $18,100 |
| 2013 | $1,910 +1.9% | $18,100 |
| 2012 | $1,875 +1.7% | $18,100 |
| 2011 | $1,843 +1.6% | $18,100 |
| 2010 | $1,814 | $18,100 |
Find assessor info on the county website
Neighborhood: 71334
Nearby homes
- $463,300-- bd-- ba1.7k sqft2932 Highway 569, Ferriday, LA 71334Off Market
- $318,0002 bd1 ba467 sqft2927 Highway 569, Ferriday, LA 71334For Sale
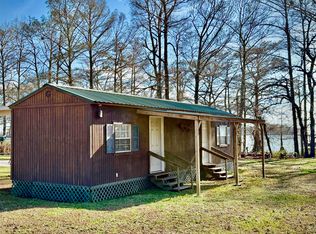
- $384,3002 bd3 ba2.5k sqft2926 Highway 569, Ferriday, LA 71334Off Market
- $362,500-- bd-- ba1.6k sqft2962 Highway 569, Ferriday, LA 71334Off Market
- $453,1003 bd4 ba1.8k sqft2922 Highway 569, Ferriday, LA 71334Off Market
- $576,900-- bd-- ba4.8k sqft2920 Highway 569, Ferriday, LA 71334Off Market
- $282,0003 bd2 ba1.6k sqft2994 Highway 569, Ferriday, LA 71334Off Market
- $337,000-- bd-- ba1.8k sqft2902 Highway 569, Ferriday, LA 71334Off Market
Nearby schools
GreatSchools rating
- NAFerriday Lower Elementary SchoolGrades: PK-2Distance: 7.6 mi
- 3/10Ferriday High SchoolGrades: 8-12Distance: 7.9 mi
- 6/10Ferriday Upper Elementary SchoolGrades: 3-5Distance: 8.8 mi
Sell for more on Zillow
Get a Zillow Showcase℠ listing at no additional cost and you could sell for .
$366,400
2% more
+$7,328
With Zillow Showcase(estimated)
$373,728
Sell for more on Zillow
Get a Zillow Showcase℠ listing at no additional cost and you could sell for .
$366,400
2% more
+$7,328
With Zillow Showcase(estimated)
$373,728
- Louisiana
- Concordia Parish
- Ferriday
- 71334
- 2928 Highway 569
