Welcome to your own private homestead, offering peaceful living while remaining close to everything Central Florida has to offer, in this beautiful Davenport, Florida home. Set on nearly one acre of fully usable, fenced land with NO HOA and NO CDD agricultural zoning, this extensively upgraded property offers freedom, functionality, and space for animals, gardening, RVs, or future expansion. The 4-bedroom, 3-bath home spans 1,820 square feet and has been thoughtfully renovated over the past five years, including new windows, all-new drywall with knockdown ceiling texture, updated electrical outlets and switches, crown molding in all main living areas, wainscoting in the living room, dining room, and butler’s pantry, and durable LVP flooring throughout the kitchen, hallway, living room, and one bathroom. The renovated kitchen features granite countertops, soft-close custom blue cabinetry, a workstation sink, modern appliances all under five years old, and saloon doors leading into the butler’s pantry, while the open layout is enhanced by new ceiling fans, including one Alexa-enabled. The split-bedroom floor plan offers privacy, with the primary suite showcasing an updated bathroom with a replaced shower, painted cabinetry, new exhaust fan, new toilet, and a stylish barn door, complemented by all-new PEX plumbing and an owned water softener. Additional improvements include all new toilets, washer and dryer under five years old, replaced sliding door, surge protector on the HVAC system, and Ring spotlight cameras at the front and back of the home. Outside, the property features concrete siding skirting, a freshly painted exterior, recently replaced and painted front deck, newly built and painted back deck, and an 18-foot above-ground pool with manufacturer filter located just off the deck. The land has been professionally cleared with trimmed tree lines and removed trees, and features a workshop with replaced wood siding, an added lean-to, and an outdoor sink with a lumber countertop, while the septic system was serviced just two months ago. All of this is paired with a highly convenient location, just minutes from I-4 and Highway 27, approximately 10–12 minutes from shopping, dining, and entertainment at Posner Park, close to everyday conveniences in Haines City, near the dining, golf, and retail options of ChampionsGate, and within easy reach of Walt Disney World Resort, Orlando, Lakeland, and Tampa—delivering the perfect blend of privacy, upgrades, and accessibility.
Sold for $377,500
$377,500
2928 HOLLY HILL GROVE 2 ROAD, DAVENPORT, FL 33837
4beds
1,820sqft
Manufactured Home, Single Family Residence
Built in 1992
0.97 Acres Lot
$374,900 Zestimate®
$207/sqft
$2,525 Estimated rent
Home value
$374,900
$345,000 - $409,000
$2,525/mo
Zestimate® history
Owner options
List your home for rent
$2,525/mo
Rent Zestimate®
Find your next renter with Zillow Rental Manager. Plus, with online applications, you can quickly screen prospective tenants – for free.
$2,525/mo
Rent Zestimate®
Refinance and save
$2,536/mo
Est. payment
Refinancing to a lower rate could help reduce your monthly payments and save thousands over the life of the loan.
$2,536/mo
Est. payment
Explore your selling options
Work with a Zillow partner agent
Leverage their expertise and Zillow's premium Showcase listings to get your home seen by more buyers.
Get startedList with your own agent
Get your home in front of millions of buyers by listing it on Zillow.
Learn how to do itSell it yourself
Take full control of how buyers see your home on Zillow by listing For Sale by Owner (FSBO).
List your homeWhat's special
Stylish barn doorRenovated kitchenGranite countertopsPainted cabinetryAll-new pex plumbingWorkstation sinkOpen layout
Zillow last checked:
Listing updated:
Listed by:
Rebecca Guy, PA 954-908-9131,
LOKATION 954-545-5583
Bought with:
John Callahan, 3452308
REDFIN CORPORATION
Source: Stellar MLS,MLS#: TB8462069 Originating MLS: Lakeland
Originating MLS: Lakeland
Facts & features
Interior
Bedrooms & bathrooms
- Bedrooms: 4
- Bathrooms: 3
- Full bathrooms: 3
Primary bedroom
- Description: Room3
- Features: Ceiling Fan(s), En Suite Bathroom, Built-in Closet
- Level: First
- Area: 180 Square Feet
- Dimensions: 12x15
Bedroom 2
- Description: Room5
- Features: Ceiling Fan(s), Built-in Closet
- Level: First
- Area: 143 Square Feet
- Dimensions: 11x13
Bedroom 3
- Description: Room7
- Features: Ceiling Fan(s), Sink - Pedestal, Walk-In Closet(s)
- Level: First
- Area: 144 Square Feet
- Dimensions: 12x12
Bedroom 4
- Description: Room8
- Features: Ceiling Fan(s), Built-in Closet
- Level: First
- Area: 108 Square Feet
- Dimensions: 12x9
Primary bathroom
- Description: Room4
- Features: Dual Sinks, Exhaust Fan, Multiple Shower Heads, Rain Shower Head, Shower No Tub, Tall Countertops, Linen Closet
- Level: First
- Area: 169 Square Feet
- Dimensions: 13x13
Bathroom 2
- Description: Room6
- Features: Exhaust Fan, Shower No Tub, Linen Closet
- Level: First
- Area: 50 Square Feet
- Dimensions: 10x5
Bathroom 3
- Description: Room9
- Features: Shower No Tub
- Level: First
- Area: 40 Square Feet
- Dimensions: 5x8
Kitchen
- Description: Room1
- Features: Pantry, Granite Counters, Kitchen Island
- Level: First
- Area: 234 Square Feet
- Dimensions: 13x18
Living room
- Description: Room2
- Features: Ceiling Fan(s)
- Level: First
- Area: 240 Square Feet
- Dimensions: 15x16
Heating
- Central
Cooling
- Central Air
Appliances
- Included: Dishwasher, Dryer, Electric Water Heater, Microwave, Range, Refrigerator, Washer, Water Filtration System, Water Softener
- Laundry: In Kitchen, Laundry Closet
Features
- Ceiling Fan(s), Kitchen/Family Room Combo, Living Room/Dining Room Combo, Open Floorplan, Solid Wood Cabinets, Split Bedroom, Stone Counters, Thermostat
- Flooring: Ceramic Tile, Laminate
- Doors: French Doors
- Windows: Drapes
- Has fireplace: No
Interior area
- Total structure area: 1,820
- Total interior livable area: 1,820 sqft
Property
Features
- Levels: One
- Stories: 1
- Patio & porch: Deck, Front Porch, Rear Porch
- Exterior features: Lighting, Storage
- Has private pool: Yes
- Pool features: Above Ground
- Fencing: Fenced
- Has view: Yes
- View description: Trees/Woods
Lot
- Size: 0.97 Acres
- Dimensions: 231 x 538
- Features: Greenbelt, In County, Pasture, Rolling Slope, Zoned for Horses
Details
- Parcel number: 272619705000040273
- Zoning: RES
- Special conditions: None
Construction
Type & style
- Home type: MobileManufactured
- Architectural style: Ranch
- Property subtype: Manufactured Home, Single Family Residence
Materials
- Vinyl Siding, Wood Frame
- Foundation: Crawlspace
- Roof: Shingle
Condition
- New construction: No
- Year built: 1992
Utilities & green energy
- Sewer: Septic Tank
- Water: Well
- Utilities for property: BB/HS Internet Available, Cable Connected, Electricity Connected
Green energy
- Energy efficient items: Windows
Community & HOA
Community
- Security: Security Gate, Security Lights, Smoke Detector(s)
- Pet fee: $0 monthly
- Subdivision: FLA DEV CO SUB
HOA
- Has HOA: No
Location
- Region: Davenport
Financial & listing details
- Price per square foot: $207/sqft
- Tax assessed value: $201,117
- Annual tax amount: $1,923
- Date on market: 1/13/2026
- Cumulative days on market: 7 days
- Listing terms: Cash,Conventional,FHA,VA Loan
- Ownership: Fee Simple
- Total actual rent: 0
- Electric utility on property: Yes
- Road surface type: Asphalt
- Body type: Double Wide
Price history
| Date | Event | Price |
|---|---|---|
| 3/11/2026 | Sold | $377,500-1.9%$207/sqft |
Source:  Stellar MLS #TB8462069 Report a problem Stellar MLS #TB8462069 Report a problem | ||
| 1/24/2026 | Pending sale | $385,000$212/sqft |
Source: Stellar MLS #TB8462069 Report a problem | ||
| 1/13/2026 | Price change | $385,000-22.9%$212/sqft |
Source: Stellar MLS #TB8462069 Report a problem | ||
| 10/31/2022 | Pending sale | $499,292$274/sqft |
Source: Stellar MLS #O6064665 Report a problem | ||
| 10/9/2022 | Listed for sale | $499,292$274/sqft |
Source: Stellar MLS #O6064665 Report a problem | ||
Public tax history
| Year | Property taxes | Tax assessment |
|---|---|---|
| 2025 | $1,163 +3.6% | $130,129 +2.9% |
| 2024 | $1,122 +2.9% | $126,462 +3% |
| 2023 | $1,090 -9.1% | $122,779 -5.5% |
| 2022 | $1,199 -0.1% | $129,876 +3% |
| 2021 | $1,200 +213.3% | $126,093 +126.5% |
| 2020 | $383 -1% | $55,661 +2.3% |
| 2019 | $387 -51.7% | $54,410 +1.9% |
| 2018 | $800 +3.1% | $53,395 +2.1% |
| 2017 | $776 +105.4% | $52,297 +2.1% |
| 2016 | $378 -18.1% | $51,221 -16.8% |
| 2015 | $461 -38.5% | $61,553 +0.8% |
| 2014 | $750 +60.1% | $61,064 +0.8% |
| 2013 | $468 +2.6% | $60,585 +1.7% |
| 2012 | $456 +1.6% | $59,572 +3% |
| 2011 | $449 +0.6% | $57,837 +1.5% |
| 2010 | $446 -2.7% | $56,982 +2.7% |
| 2009 | $459 +6.8% | $55,484 +0.1% |
| 2008 | $429 | $55,429 |
| 2007 | -- | -- |
| 2006 | $479 | -- |
| 2005 | -- | -- |
| 2004 | $403 +3.9% | -- |
| 2003 | $388 +2.3% | $48,565 +2.4% |
| 2002 | $379 +3.4% | $47,427 +1.6% |
| 2001 | $367 | $46,680 |
Find assessor info on the county website
Neighborhood: 33837
Nearby homes
- $33,180-- bd-- ba-- sqft2928 Holly Hill Grove 2 Rd, Davenport, FL 33837Off Market
- $145,0001.086 Acres2946 Holly Hill Grove Rd #2, Davenport, FL 33837Sold

- $227,7003 bd2 ba1.6k sqft2912 Holly Hill Grove Rd #2, Davenport, FL 33837Off Market
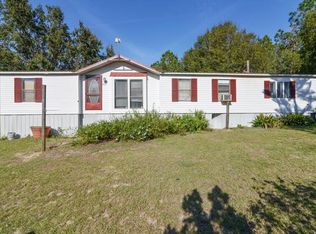
- $145,000-- bd-- ba-- sqft2946 Holly Hill Grove Rd, Davenport, FL 33837Sold
- $318,0003 bd2 ba2k sqft130 Ashford Dr, Davenport, FL 33837Off Market
- $313,0003 bd2 ba2.2k sqft122 Cotswold Cir, Davenport, FL 33837Off Market
- $279,5003 bd2 ba1.4k sqft425 Sedgewick Dr, Davenport, FL 33837Off Market
- $323,0003 bd3 ba2.2k sqft120 Ashford Dr, Davenport, FL 33837Sold
Nearby schools
GreatSchools rating
- 3/10Bella CittaGrades: K-7Distance: 25.5 mi
- 2/10Ridge Community High SchoolGrades: 9-12Distance: 3.8 mi
Get a cash offer in 3 minutes
Find out how much your home could sell for in as little as 3 minutes with a no-obligation cash offer.
Estimated market value
$374,900
Get a cash offer in 3 minutes
Find out how much your home could sell for in as little as 3 minutes with a no-obligation cash offer.
Estimated market value
$374,900
- Florida
- Polk County
- Davenport
- 33837
- 2928 HOLLY HILL GROVE 2 ROAD
Nearby cities
Nearby neighborhoods
Nearby zip codes
Other Davenport Topics
