REDUCED! Original owner! The Arlington Plan by Ryan Homes. Tri-level home with 4 BR and 3 FULL Baths! Huge fenced rear yard with a 20x20 concrete pad for Basketball goal or Patio. Has a detached storage unit with outdoor electrical outlet. For dog Owners - this home comes with a Dog house with a heated pad! Over the past few years, there have been many upgrades to this property. Far too many to list here. However, among them are: New roof, patio door and crawl space insulation, (all under transferable warranty)! Replaced all exterior doors. Replaced all toilets. Replaced all flooring. The Whirlpool Double Oven, GE Washer & Dryer are negotiable. However, the Whirlpool refrigerator will convey with property. Seller to include Home Warranty full offer.
Lower level "family room" can be a workout area or office space if so desired. Can also exit at lower level.
Closed
$325,000
2928 Hosta Dr, Charlotte, NC 28269
4beds
1,804sqft
Single Family Residence
Built in 1996
0.35 Acres Lot
$340,000 Zestimate®
$180/sqft
$2,245 Estimated rent
Home value
$340,000
$320,000 - $360,000
$2,245/mo
Zestimate® history
Owner options
List your home for rent
$2,245/mo
Rent Zestimate®
Find your next renter with Zillow Rental Manager. Plus, with online applications, you can quickly screen prospective tenants – for free.
$2,245/mo
Rent Zestimate®
Refinance and save
$2,115/mo
Est. payment
Refinancing to a lower rate could help reduce your monthly payments and save thousands over the life of the loan.
$2,115/mo
Est. payment
Explore your selling options
Work with a Zillow partner agent
Leverage their expertise and Zillow's premium Showcase listings to get your home seen by more buyers.
Get startedList with your own agent
Get your home in front of millions of buyers by listing it on Zillow.
Learn how to do itSell it yourself
Take full control of how buyers see your home on Zillow by listing For Sale by Owner (FSBO).
List your homeWhat's special
Huge fenced rear yardDetached storage unit
Zillow last checked:
Listing updated:
Listed by:
Theautry Green tx@greengrouprealtors.com,
Green Group Realty of the Carolinas LLC
Bought with:
Karen Povis
Keller Williams Ballantyne Area
Source: Canopy MLS as distributed by MLS GRID,MLS#: 4181401
Facts & features
Interior
Bedrooms & bathrooms
- Bedrooms: 4
- Bathrooms: 3
- Full bathrooms: 3
Primary bedroom
- Level: Upper
Bedroom s
- Level: Upper
Bedroom s
- Level: Upper
Bedroom s
- Level: Lower
Bathroom full
- Level: Upper
Bathroom full
- Level: Lower
Bathroom full
- Level: Upper
Dining room
- Level: Main
Flex space
- Level: Lower
Kitchen
- Level: Main
Laundry
- Level: Lower
Living room
- Level: Main
Heating
- Natural Gas
Cooling
- Ceiling Fan(s), Central Air
Appliances
- Included: Dishwasher, Disposal
- Laundry: Laundry Room, Lower Level
Features
- Flooring: Carpet, Hardwood, Wood
- Basement: Walk-Out Access
Interior area
- Total structure area: 1,804
- Total interior livable area: 1,804 sqft
- Finished area above ground: 1,804
- Finished area below ground: 0
Property
Parking
- Parking features: Driveway
- Has uncovered spaces: Yes
Features
- Levels: Tri-Level
- Patio & porch: Deck
- Exterior features: Storage
- Fencing: Back Yard,Fenced
Lot
- Size: 0.35 Acres
- Dimensions: 62 x 200 x 72 x 203
Details
- Additional structures: Shed(s)
- Parcel number: 04514383
- Zoning: N2-B
- Special conditions: Standard
Construction
Type & style
- Home type: SingleFamily
- Property subtype: Single Family Residence
Materials
- Vinyl
- Foundation: Crawl Space
Condition
- New construction: No
- Year built: 1996
Utilities & green energy
- Sewer: Public Sewer
- Water: City
Community & HOA
Community
- Security: Security System, Smoke Detector(s)
- Subdivision: Grenelefe Village
HOA
- Has HOA: Yes
- HOA fee: $146 annually
- HOA name: Grenelefe Village
- HOA phone: 704-565-0030
Location
- Region: Charlotte
Financial & listing details
- Price per square foot: $180/sqft
- Tax assessed value: $302,400
- Date on market: 9/10/2024
- Cumulative days on market: 53 days
- Listing terms: Cash,Conventional,FHA,VA Loan
- Road surface type: Concrete, Paved
Price history
| Date | Event | Price |
|---|---|---|
| 11/15/2024 | Sold | $325,000-3.2%$180/sqft |
Source:  Canopy MLS as distributed by MLS GRID #4181401 Report a problem Canopy MLS as distributed by MLS GRID #4181401 Report a problem | ||
| 10/11/2024 | Price change | $335,900-1.2%$186/sqft |
Source: Canopy MLS as distributed by MLS GRID #4181401 Report a problem | ||
| 9/10/2024 | Listed for sale | $339,900$188/sqft |
Source: Canopy MLS as distributed by MLS GRID #4181401 Report a problem | ||
Public tax history
| Year | Property taxes | Tax assessment |
|---|---|---|
| 2025 | -- | $302,400 |
| 2024 | $2,443 +3.7% | $302,400 |
| 2023 | $2,357 +26.8% | $302,400 +68.4% |
| 2022 | $1,859 +0.6% | $179,600 |
| 2021 | $1,848 +0.4% | $179,600 |
| 2020 | $1,840 +0.9% | $179,600 |
| 2019 | $1,825 +16.2% | $179,600 +57.4% |
| 2018 | $1,570 +2.6% | $114,100 |
| 2017 | $1,530 | $114,100 |
| 2016 | $1,530 | $114,100 |
| 2015 | $1,530 +0.2% | $114,100 |
| 2014 | $1,528 | -- |
| 2013 | -- | $114,100 |
| 2012 | -- | $114,100 |
| 2011 | -- | $114,100 -1.9% |
| 2010 | -- | $116,300 |
| 2009 | -- | $116,300 |
| 2008 | -- | $116,300 |
| 2007 | -- | $116,300 |
| 2006 | -- | $116,300 |
| 2005 | -- | $116,300 |
| 2004 | -- | $116,300 |
| 2003 | -- | $116,300 +4.5% |
| 2002 | -- | $111,280 |
| 2001 | -- | $111,280 |
| 2000 | -- | $111,280 |
Find assessor info on the county website
Neighborhood: Derita-Statesville
Nearby homes
- $299,9994 bd3 ba1.7k sqft2924 Hosta Dr, Charlotte, NC 28269Sold

- $302,5003 bd2 ba1.6k sqft2932 Hosta Dr, Charlotte, NC 28269Off Market
- $321,4004 bd3 ba1.8k sqft2936 Hosta Dr, Charlotte, NC 28269Off Market
- $310,4003 bd3 ba1.6k sqft2920 Hosta Dr, Charlotte, NC 28269Off Market
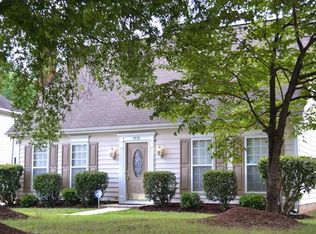
- $341,5004 bd3 ba1.8k sqft2916 Hosta Dr, Charlotte, NC 28269Off Market
- $529,0000.932 Acres5340 Nevin Rd, Charlotte, NC 28269Lot/Land
- $322,9003 bd3 ba1.7k sqft2921 Hosta Dr, Charlotte, NC 28269Off Market
- $310,0004 bd3 ba1.8k sqft2925 Hosta Dr, Charlotte, NC 28269Sold
Nearby schools
GreatSchools rating
- 4/10Governors Village STEM Academy (Lower)Grades: PK-4Distance: 1.8 mi
- 7/10Governors Village STEM Academy (Upper)Grades: 5-8Distance: 1.9 mi
- 3/10Julius L. Chambers High SchoolGrades: 9-12Distance: 2.2 mi
Schools provided by the listing agent
- Elementary: Governors Village
- Middle: Governors Village
- High: Julius L. Chambers
Source: Canopy MLS as distributed by MLS GRID. This data may not be complete. We recommend contacting the local school district to confirm school assignments for this home.
Get a cash offer in 3 minutes
Find out how much your home could sell for in as little as 3 minutes with a no-obligation cash offer.
Estimated market value
$340,000
Get a cash offer in 3 minutes
Find out how much your home could sell for in as little as 3 minutes with a no-obligation cash offer.
Estimated market value
$340,000
Nearby cities
Nearby neighborhoods
Nearby zip codes
Other Charlotte Topics
