Newly refinished Hardwood floors throughout living, dining and kitchen!!!! Welcome to this beautifully updated 4-level luxury townhouse in the sought-after Huntington Grove Square subdivision, just a short walk to the Huntington Metro Station and offering unbeatable access to Old Towne Alexandria, Mount Vernon, National Harbor, and downtown Washington, DC (less than 10 miles away). Commuters will love the proximity to Route 1 and I-495, while everyday conveniences like shopping and dining are just steps from your door. This spacious and light-filled home features 3 bedrooms plus a versatile loft on the top level, perfect for a home office, gym, or guest suit, along with 2 full bathrooms and 2 half bathrooms. The entry level welcomes you with elegant hardwood floors, laundry room and a flexible rec area that opens to a fully fenced backyard, providing privacy and space for outdoor enjoyment. A cozy fireplace adds warmth and charm to the lower level, making it an inviting space year-round. Hardwood stairs and flooring that flows through the main living area and kitchen. The kitchen boasts brand-new appliances, Island and eat in area that opens to a private deck, ideal for morning coffee or entertaining guests. Freshly painted throughout, this home includes upgraded bathrooms lighting and thoughtful finishes throughout. Long Single Car Garage, perfect for secure parking and extra storage. Don't miss this rare opportunity to own a turnkey townhome in one of Alexandria's most convenient and connected neighborhoods!
Sold for $613,000
$613,000
2928 Huntington Grove Sq, Alexandria, VA 22306
4beds
1,620sqft
Townhouse
Built in 2001
1,548 Square Feet Lot
$624,100 Zestimate®
$378/sqft
$3,807 Estimated rent
Home value
$624,100
$587,000 - $668,000
$3,807/mo
Zestimate® history
Owner options
List your home for rent
$3,807/mo
Rent Zestimate®
Find your next renter with Zillow Rental Manager. Plus, with online applications, you can quickly screen prospective tenants – for free.
$3,807/mo
Rent Zestimate®
Refinance and save
$3,902/mo
Est. payment
Refinancing to a lower rate could help reduce your monthly payments and save thousands over the life of the loan.
$3,902/mo
Est. payment
Explore your selling options
Work with a Zillow partner agent
Leverage their expertise and Zillow's premium Showcase listings to get your home seen by more buyers.
Get startedList with your own agent
Get your home in front of millions of buyers by listing it on Zillow.
Learn how to do itSell it yourself
Take full control of how buyers see your home on Zillow by listing For Sale by Owner (FSBO).
List your homeWhat's special
Cozy fireplacePrivate deckUpgraded bathroomsElegant hardwood floorsSpacious and light-filled homeBrand-new appliances
Zillow last checked:
Listing updated:
Listed by:
Kristina Thomas 703-581-8132,
Better Homes and Gardens Real Estate Reserve
Bought with:
David Park, 225241138
Everland Realty LLC
Source: Bright MLS,MLS#: VAFX2240806
Facts & features
Interior
Bedrooms & bathrooms
- Bedrooms: 4
- Bathrooms: 4
- Full bathrooms: 2
- 1/2 bathrooms: 2
- Main level bathrooms: 1
Rooms
- Room types: Primary Bedroom, Bedroom 2, Bedroom 3, Family Room, Foyer, Loft, Other
Primary bedroom
- Features: Flooring - Carpet
- Level: Upper
- Area: 156 Square Feet
- Dimensions: 13 X 12
Bedroom 2
- Features: Flooring - Carpet
- Level: Upper
- Area: 90 Square Feet
- Dimensions: 9 X 10
Bedroom 3
- Features: Flooring - Carpet
- Level: Upper
- Area: 80 Square Feet
- Dimensions: 8 X 10
Family room
- Features: Flooring - Carpet, Fireplace - Gas
- Level: Main
- Area: 204 Square Feet
- Dimensions: 12 X 17
Foyer
- Features: Flooring - HardWood
- Level: Main
- Area: 40 Square Feet
- Dimensions: 5 X 8
Loft
- Level: Unspecified
Other
- Features: Flooring - Carpet
- Level: Upper
- Area: 210 Square Feet
- Dimensions: 15 X 14
Heating
- Forced Air, Heat Pump, Zoned, Electric, Natural Gas
Cooling
- Central Air, Zoned, Electric
Appliances
- Included: Dishwasher, Disposal, Dryer, Exhaust Fan, Ice Maker, Microwave, Oven/Range - Gas, Refrigerator, Washer, Gas Water Heater
- Laundry: Lower Level
Features
- Breakfast Area, Kitchen Island, Kitchen - Table Space, Primary Bath(s), Floor Plan - Traditional, 9'+ Ceilings
- Flooring: Wood
- Windows: Window Treatments
- Has basement: No
- Number of fireplaces: 1
- Fireplace features: Glass Doors, Mantel(s)
Interior area
- Total structure area: 1,620
- Total interior livable area: 1,620 sqft
- Finished area above ground: 1,620
- Finished area below ground: 0
Property
Parking
- Total spaces: 1
- Parking features: Garage Door Opener, Attached
- Attached garage spaces: 1
Accessibility
- Accessibility features: None
Features
- Levels: Four
- Stories: 4
- Patio & porch: Deck, Patio
- Exterior features: Sidewalks
- Pool features: None
- Fencing: Partial
Lot
- Size: 1,548 Square Feet
Details
- Additional structures: Above Grade, Below Grade
- Parcel number: 0833 37 0023
- Zoning: 180
- Special conditions: Standard
Construction
Type & style
- Home type: Townhouse
- Architectural style: Colonial,Loft
- Property subtype: Townhouse
Materials
- Combination, Brick
- Foundation: Slab
- Roof: Composition
Condition
- New construction: No
- Year built: 2001
Details
- Builder name: RYAN
Utilities & green energy
- Sewer: Public Sewer
- Water: Public
Community & HOA
Community
- Security: Electric Alarm, Fire Sprinkler System
- Subdivision: Huntington Grove
HOA
- Has HOA: Yes
- Amenities included: Tot Lots/Playground, Common Grounds
- Services included: Common Area Maintenance, Snow Removal, Trash
- HOA fee: $80 monthly
Location
- Region: Alexandria
Financial & listing details
- Price per square foot: $378/sqft
- Tax assessed value: $585,680
- Annual tax amount: $6,785
- Date on market: 6/5/2025
- Listing agreement: Exclusive Agency
- Ownership: Fee Simple
Price history
| Date | Event | Price |
|---|---|---|
| 9/26/2025 | Sold | $613,000+2.2%$378/sqft |
Source:  Bright MLS #VAFX2240806 Report a problem Bright MLS #VAFX2240806 Report a problem | ||
| 9/15/2025 | Pending sale | $599,900$370/sqft |
Source: Bright MLS #VAFX2240806 Report a problem | ||
| 9/9/2025 | Price change | $599,900-5.5%$370/sqft |
Source: Bright MLS #VAFX2240806 Report a problem | ||
| 9/3/2025 | Price change | $635,000-2.3%$392/sqft |
Source: Bright MLS #VAFX2240806 Report a problem | ||
| 8/19/2025 | Price change | $649,900-5.7%$401/sqft |
Source: Bright MLS #VAFX2240806 Report a problem | ||
| 8/8/2025 | Price change | $689,000-0.8%$425/sqft |
Source: Bright MLS #VAFX2240806 Report a problem | ||
| 7/25/2025 | Price change | $694,900-0.7%$429/sqft |
Source: Bright MLS #VAFX2240806 Report a problem | ||
| 6/5/2025 | Listed for sale | $699,900+149.4%$432/sqft |
Source: Bright MLS #VAFX2240806 Report a problem | ||
| 3/19/2023 | Listing removed | -- |
Source: Zillow Rentals Report a problem | ||
| 2/19/2023 | Listed for rent | $2,900+3.6%$2/sqft |
Source: Zillow Rentals Report a problem | ||
| 3/24/2021 | Listing removed | -- |
Source: Owner Report a problem | ||
| 5/10/2019 | Listing removed | $2,800$2/sqft |
Source: Owner Report a problem | ||
| 4/13/2019 | Price change | $2,800-3.4%$2/sqft |
Source: Owner Report a problem | ||
| 4/9/2019 | Listed for rent | $2,900+7.4%$2/sqft |
Source: Owner Report a problem | ||
| 5/29/2018 | Listing removed | $2,700$2/sqft |
Source: Owner Report a problem | ||
| 4/28/2018 | Listed for rent | $2,700+17.4%$2/sqft |
Source: Owner Report a problem | ||
| 1/18/2016 | Listing removed | $2,300$1/sqft |
Source: Owner Report a problem | ||
| 12/19/2015 | Price change | $2,300-4.2%$1/sqft |
Source: Owner Report a problem | ||
| 12/10/2015 | Price change | $2,400-4%$1/sqft |
Source: Owner Report a problem | ||
| 9/11/2015 | Listed for rent | $2,500$2/sqft |
Source: Owner Report a problem | ||
| 12/20/2001 | Sold | $280,640$173/sqft |
Source: Public Record Report a problem | ||
Public tax history
| Year | Property taxes | Tax assessment |
|---|---|---|
| 2025 | $7,380 +0.5% | $585,680 |
| 2024 | $7,340 +3.4% | $585,680 |
| 2023 | $7,099 +9.3% | $585,680 +11.3% |
| 2022 | $6,492 | $526,230 +8.3% |
| 2021 | -- | $485,800 +3.3% |
| 2020 | $5,935 +8% | $470,210 +8.9% |
| 2019 | $5,497 +0.6% | $431,900 |
| 2018 | $5,462 +5.8% | $431,900 +4.1% |
| 2017 | $5,163 +0.2% | $414,980 |
| 2016 | $5,153 +6.3% | $414,980 +2.9% |
| 2015 | $4,846 +3.2% | $403,300 +3.2% |
| 2014 | $4,697 | $390,870 +1.1% |
| 2013 | -- | $386,590 |
| 2012 | -- | $386,590 +5.6% |
| 2011 | -- | $366,010 |
| 2010 | -- | $366,010 -5.9% |
| 2009 | -- | $389,070 -7.2% |
| 2008 | -- | $419,120 -3.7% |
| 2007 | -- | $435,400 +61.7% |
| 2003 | -- | $269,300 +4% |
| 2002 | -- | $258,940 |
Find assessor info on the county website
Neighborhood: 22306
Nearby homes
- $620,0003 bd2 ba1.6k sqft2926 Huntington Grove Sq, Alexandria, VA 22306Off Market
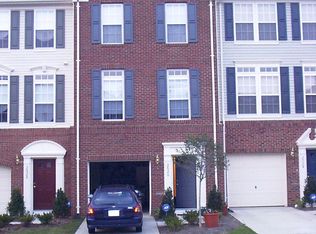
- $632,0003 bd3 ba1.6k sqft2930 Huntington Grove Sq, Alexandria, VA 22306Off Market
- $633,3004 bd4 ba1.6k sqft2924 Huntington Grove Sq, Alexandria, VA 22306Off Market
- $622,1004 bd3 ba1.6k sqft2932 Huntington Grove Sq, Alexandria, VA 22306Off Market
- $645,1004 bd3 ba1.6k sqft2922 Huntington Grove Sq, Alexandria, VA 22306Off Market
- $599,7003 bd2 ba1.2k sqft2934 Huntington Grove Sq, Alexandria, VA 22306Off Market
- $653,2003 bd4 ba1.8k sqft2920 Huntington Grove Sq, Alexandria, VA 22306Off Market
- $670,2004 bd3 ba1.9k sqft2940 Huntington Grove Sq, Alexandria, VA 22306Off Market
Nearby schools
GreatSchools rating
- 3/10Mount Eagle Elementary SchoolGrades: PK-6Distance: 0.4 mi
- 7/10Twain Middle SchoolGrades: 7-8Distance: 1.9 mi
- 4/10Edison High SchoolGrades: 9-12Distance: 2.8 mi
Schools provided by the listing agent
- District: Fairfax County Public Schools
Source: Bright MLS. This data may not be complete. We recommend contacting the local school district to confirm school assignments for this home.
Get a cash offer in 3 minutes
Find out how much your home could sell for in as little as 3 minutes with a no-obligation cash offer.
Estimated market value
$624,100
Get a cash offer in 3 minutes
Find out how much your home could sell for in as little as 3 minutes with a no-obligation cash offer.
Estimated market value
$624,100
- Virginia
- Fairfax County
- Alexandria
- 22306
- 2928 Huntington Grove Sq
Nearby cities
Nearby neighborhoods
Nearby zip codes
Other Alexandria Topics
