Escape to your own private country retreat, just minutes from town! Nestled on 15.88 picturesque acres, this exceptional property offers the perfect blend of peaceful country living and modern convenience.
Enjoy the outdoors with multiple stocked ponds, scenic wooded trails, mature fruit trees, and beautifully landscaped grounds that create a setting you'll never want to leave. A 24' x 40' pole building with a concrete floor provides endless possibilities for hobbies, storage, a workshop, or recreational equipment. The spacious ranch home boasts over 4,000 square feet of living space with an inviting open floor plan designed for both everyday living and entertaining. Inside, you'll find 3 bedrooms, 2 full baths, a bright and welcoming sunroom, dedicated home office, and a generous primary suite designed for comfort and relaxation.
The recently finished walk-out lower level offers even more room to grow, featuring a large recreation room, exercise area, cozy wood-burning stove, abundant storage, and plenty of unfinished space ready for your personal touch.
Whether you're looking for a private family retreat, a hobby farm, or simply a place to enjoy nature without sacrificing convenience, this one of a kind property delivers the best of both worlds. Modern comfort meets timeless country charm!
Active
Price cut: $17K (7/27)
$782,000
2928 Lucas Perrysville Rd, Lucas, OH 44843
3beds
4,020sqft
Single Family Residence
Built in 2009
15.88 Acres Lot
$-- Zestimate®
$195/sqft
$-- HOA
What's special
Beautifully landscaped groundsLarge recreation roomMultiple stocked pondsBright and welcoming sunroomDedicated home officeScenic wooded trailsInviting open floor plan
- 79 days
- 502
- 18
Zillow last checked:
Listing updated:
Listed by:
Cindy A McCory 330-317-1506 cmccory@remax.net,
RE/MAX Showcase,
Luke Given 419-566-5522,
RE/MAX Showcase
Source: MLS Now,MLS#: 5225189 Originating MLS: Wayne Holmes Association of REALTORS
Originating MLS: Wayne Holmes Association of REALTORSFacts & features
Interior
Bedrooms & bathrooms
- Bedrooms: 3
- Bathrooms: 2
- Full bathrooms: 2
- Main level bathrooms: 2
- Main level bedrooms: 3
Primary bedroom
- Level: First
- Dimensions: 22 x 15
Bedroom
- Level: First
- Dimensions: 15 x 13
Bedroom
- Level: First
- Dimensions: 14 x 11
Dining room
- Level: First
- Dimensions: 18 x 14
Family room
- Level: Lower
- Dimensions: 29 x 33
Kitchen
- Level: First
- Dimensions: 14 x 13
Living room
- Level: First
- Dimensions: 24 x 20
Office
- Level: First
- Dimensions: 11 x 13
Sunroom
- Level: First
- Dimensions: 14 x 12
Heating
- Electric, Fireplace(s), Wood
Cooling
- Central Air
Appliances
- Included: Dryer, Dishwasher, Microwave, Range, Refrigerator, Washer
- Laundry: Laundry Room
Features
- Built-in Features, Entrance Foyer, High Ceilings, Open Floorplan, Recessed Lighting, Storage, Soaking Tub, Vaulted Ceiling(s), Walk-In Closet(s)
- Basement: Walk-Out Access
- Number of fireplaces: 1
- Fireplace features: Living Room, Propane, Gas
Interior area
- Total structure area: 4,020
- Total interior livable area: 4,020 sqft
- Finished area above ground: 2,546
- Finished area below ground: 1,474
Video & virtual tour
Property
Parking
- Total spaces: 2
- Parking features: Attached, Concrete, Drain, Direct Access, Electricity, Garage
- Attached garage spaces: 2
Features
- Levels: One
- Stories: 1
- Patio & porch: Deck, Porch
- Exterior features: Storage
- Fencing: None
- Has view: Yes
- View description: Pond
- Has water view: Yes
- Water view: Pond
Lot
- Size: 15.88 Acres
- Features: Pond on Lot, Few Trees
Details
- Additional structures: Pole Barn
- Additional parcels included: 0181410907000
- Parcel number: 0181410907001
Construction
Type & style
- Home type: SingleFamily
- Architectural style: Ranch
- Property subtype: Single Family Residence
Materials
- Stone Veneer, Vinyl Siding
- Foundation: Block
- Roof: Asphalt
Condition
- Year built: 2009
Utilities & green energy
- Sewer: Septic Tank
- Water: Well
Community & HOA
HOA
- Has HOA: No
Location
- Region: Lucas
Financial & listing details
- Price per square foot: $195/sqft
- Tax assessed value: $321,670
- Annual tax amount: $6,124
- Date on market: 7/7/2026
- Cumulative days on market: 80 days
- Listing terms: Cash,Conventional,FHA,VA Loan
Estimated market value
Not available
Estimated sales range
Not available
Not available
Price history
| Date | Event | Price |
|---|---|---|
| 7/27/2026 | Price change | $782,000-2.1%$195/sqft |
Source:  MLS Now #5225189 Report a problem MLS Now #5225189 Report a problem | ||
| 7/7/2026 | Listed for sale | $799,000$199/sqft |
Source: MLS Now #5225189 Report a problem | ||
| 11/29/2025 | Listing removed | $799,000$199/sqft |
Source: MLS Now #5162343 Report a problem | ||
| 10/7/2025 | Listed for sale | $799,000-6%$199/sqft |
Source: MLS Now #5162343 Report a problem | ||
| 10/7/2025 | Listing removed | $850,000$211/sqft |
Source: MLS Now #5155766 Report a problem | ||
| 9/11/2025 | Price change | $850,000+34.9%$211/sqft |
Source: MLS Now #5155766 Report a problem | ||
| 9/5/2025 | Price change | $630,000-47.5%$157/sqft |
Source: MLS Now #5151814 Report a problem | ||
| 9/5/2025 | Price change | $1,200,000-19.5%$299/sqft |
Source: MLS Now #5152031 Report a problem | ||
| 8/28/2025 | Price change | $1,490,000+87.4%$371/sqft |
Source: MLS Now #5152031 Report a problem | ||
| 8/28/2025 | Listed for sale | $795,000$198/sqft |
Source: MLS Now #5151814 Report a problem | ||
Public tax history
| Year | Property taxes | Tax assessment |
|---|---|---|
| 2025 | $4,617 -2.4% | $112,580 |
| 2024 | $4,729 -0.1% | $112,580 |
| 2023 | $4,736 +18.5% | $112,580 +32.5% |
| 2022 | $3,996 -0.2% | $84,940 |
| 2021 | $4,005 -1.6% | $84,940 |
| 2020 | $4,070 +10.9% | $84,940 +18% |
| 2019 | $3,669 -2.8% | $71,980 |
| 2018 | $3,776 -0.7% | $71,980 |
| 2017 | $3,802 -3.7% | $71,980 -4.8% |
| 2016 | $3,948 +0.1% | $75,630 |
| 2015 | $3,945 +114.5% | $75,630 +116.3% |
| 2014 | $1,839 +103% | $34,960 |
| 2012 | $906 | $34,960 |
| 2011 | -- | $34,960 -2.4% |
| 2010 | $1,806 | $35,810 +991.8% |
| 2009 | -- | $3,280 |
| 2008 | $170 | $3,280 |
Find assessor info on the county website
Monthly payment
Est. payment
Payment breakdown
Explore the cost of this home by adjusting the details. Changes won't be saved.Climate risks
Neighborhood: 44843
Nearby schools
Schools provided by the listing agent
- District: Lucas LSD - 7004
Source: MLS Now. This data may not be complete. We recommend contacting the local school district to confirm school assignments for this home.

Similar homes
- $575,0004 bd4 ba2.8k sqft1292 Harlan Rd, Lucas, OH 44843For Sale
 MLS ID #9073997, John Pavlansky. MAR
 - $765,0004 bd3 ba3.7k sqft6201 Newkirk Rd, Shreve, OH 44676For Sale
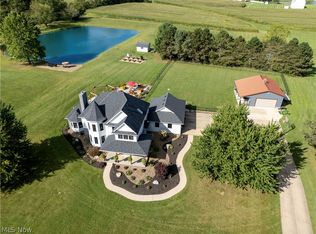 MLS ID #5232497, Kim Merckle, Cutler Real Estate. MLS Now
 - $799,9005 bd6 ba4.3k sqft1393 Wittmer Rd, Mansfield, OH 44903For Sale
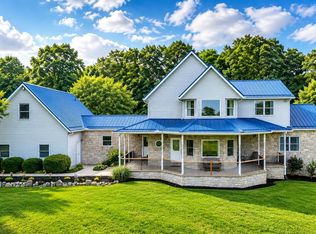
 MLS ID #226021867, Aubrey Snow, Sluss Realty Company. Columbus and Central Ohio Regional MLS
 - $749,5004 bd3 ba3.1k sqft17830 Fredericktown Amity Rd, Fredericktown, OH 43019For Sale
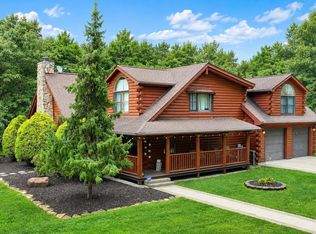 MLS ID #20100227, Cale Grubb. MAR
 - $799,0003 bd3 ba3.4k sqft9596 Woodridge Cir, Fredericktown, OH 43019For SaleMLS ID #226023167, Taylor Andrew Cline, Keller Williams Greater Cols. Columbus and Central Ohio Regional MLS
- $784,0004 bd4 ba3.9k sqft16265 Fredericktown Amity Rd, Fredericktown, OH 43019For SaleMLS ID #226027644, Angel R Perez, Coldwell Banker Realty. Columbus and Central Ohio Regional MLS
