Skip main navigation
Sold for $535,000
  • $535,000

    2928 Majestic View Walk, Lexington, KY 40511

    4beds
    3,655sqft
    Single Family Residence
    Built in 2005
    8,110.87 Square Feet Lot
    $545,100 Zestimate®
    $146/sqft
    $3,838 Estimated rent

    Home value

    $545,100

    $507,000 - $589,000

    $3,838/mo

    Zestimate® history
    Loading
    Loading...

    Owner options

    List your home for rent

    $3,838/mo

    Rent Zestimate®

    Find your next renter with Zillow Rental Manager. Plus, with online applications, you can quickly screen prospective tenants – for free.

    Learn more

    $3,838/mo

    Rent Zestimate®

    Refinance and save

    $3,387/mo

    Est. payment

    Refinancing to a lower rate could help reduce your monthly payments and save thousands over the life of the loan.

    See today's rates

    $3,387/mo

    Est. payment

    Explore your selling options

    Work with a Zillow partner agent

    Leverage their expertise and Zillow's premium Showcase listings to get your home seen by more buyers.

    Get started

    List with your own agent

    Get your home in front of millions of buyers by listing it on Zillow.

    Learn how to do it

    Sell it yourself

    Take full control of how buyers see your home on Zillow by listing For Sale by Owner (FSBO).

    List your home

    What's special

    Custom trimTheater roomFinished walk-out basementFormal diningFire pit areaLarge walk-in closetNew roof
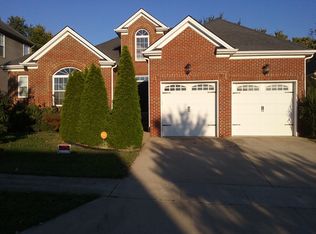
    Prepare to be inspired. With major improvements already taken care of — including a new roof and new HVAC system in 2025 — this home offers peace-of-mind living from day one, so you can focus fully on the lifestyle that surrounds it. Nestled among the trees with breathtaking views of Masterson Station Park (six hundred plus acres of open fields, equestrian trails, woods, playgrounds, and fresh-air living), this four bedroom home is truly one of Majestic View's crown jewels. Sitting at over 3600 square feet, this home delivers space, elegance, and function. The main level welcomes you with hardwood flooring throughout, soaring ceilings, custom trim, and windows that frame the park-side vistas. The kitchen is a showpiece: upgraded finishes like a 5-Burner Thermador gas rangetop, stainless steel, granite, and thoughtful features throughout. A multi-purpose sunroom overlooking the park, formal dining, and dedicated office add comfort and flexibility. Upstairs, the primary suite is expansive, with a large walk-in closet and luxurious bath. Three additional bedrooms, jack-n-jill bathroom, and the laundry room complete the top floor. But the real entertainer's dream lies below—a finished walk-out basement with a theater room (seven seats, surround sound), a walk-up bar, and a half bathroom. Imagine movie nights, game days, or parties—all without leaving home. Step outside onto the elevated deck to sip your morning coffee or catch evening sunsets, or head downstairs to the fire pit area and refined gatherings. This home blends luxury, function, and one of Lexington's most remarkable natural settings. Homes like this rarely come to market — schedule your private showing today.

    Zillow last checked:

    Listing updated:

    Listed by:

    Nicholas Ratliff 859-351-9796,

    Real Broker LLC,

    Nick Ratliff Realty Team - Nicholas Ratliff 859-554-2075,

    Real Broker LLC

    Bought with:

    Null Non-Member

    Non-Member Office

    Source: Imagine MLS,MLS#: 25503923MLS Logo

    Facts & features

    Interior

    Bedrooms & bathrooms
    • Bedrooms: 4
    • Bathrooms: 5
    • Full bathrooms: 3
    • 1/2 bathrooms: 2
    Primary bedroom
    • Level: Second
    Bedroom 2
    • Level: Second
    Bedroom 3
    • Level: Second
    Bedroom 4
    • Level: Second
    Bathroom 1
    • Description: Half
    • Level: First
    Bathroom 2
    • Level: Second
    Bathroom 3
    • Level: Second
    Bathroom 4
    • Description: Half with Tub Option for Expansion
    • Level: Lower
    Bonus room
    • Level: First
    Dining room
    • Level: First
    Foyer
    • Level: First
    Kitchen
    • Level: First
    Kitchen
    • Description: Bar Setting with Refrigerator
    • Level: Lower
    Living room
    • Level: First
    Office
    • Level: First
    Other
    • Description: Storage Room
    • Level: Lower
    Recreation room
    • Level: Lower
    Heating
    • Forced Air, Natural Gas
    Cooling
    • Electric, Heat Pump
    Appliances
    • Included: Double Oven, Dishwasher, Gas Range, Microwave, Refrigerator, Cooktop
    • Laundry: Electric Dryer Hookup, Washer Hookup, Upper Level
    Features
    • Breakfast Bar, Entrance Foyer, Walk-In Closet(s), Ceiling Fan(s), Soaking Tub
    • Flooring: Carpet, Hardwood, Laminate, Slate, Vinyl
    • Windows: Blinds, Screens
    • Basement: Bath/Stubbed,Concrete,Finished,Full,Partially Finished,Sump Pump,Walk-Out Access
    • Has fireplace: No
    Interior area
    • Total structure area: 3,655
    • Total interior livable area: 3,655 sqft
    • Finished area above ground: 2,732
    • Finished area below ground: 923

    Property

    Parking
    • Total spaces: 2
    • Parking features: Attached Garage, Driveway, Garage Door Opener, Garage Faces Front
    • Garage spaces: 2
    • Has uncovered spaces: Yes
    Features
    • Levels: Two
    • Fencing: Wood
    • Has view: Yes
    • View description: Neighborhood, Other, Farm
    Lot
    • Size: 8,110 sqft
    • Features: Secluded, Few Trees
    Details
    • Parcel number: 38137810

    Construction

    Type & style
    • Home type: SingleFamily
    • Property subtype: Single Family Residence
    Materials
    • Brick Veneer, Vinyl Siding
    • Foundation: Concrete Perimeter
    • Roof: Dimensional Style,Shingle
    Condition
    • New construction: No
    • Year built: 2005

    Utilities & green energy

    • Sewer: Public Sewer
    • Water: Public
    • Utilities for property: Electricity Connected, Natural Gas Connected, Sewer Connected, Water Connected

    Community & neighborhood

    Community
    • Community features: Park
    Location
    • Region: Lexington
    • Subdivision: Masterson Station

    HOA & financial

    HOA
    • Has HOA: Yes
    • HOA fee: $120 annually
    • Amenities included: Clubhouse, Pool
    • Services included: Other

    Price history

    DateEventPrice
    12/15/2025Sold$535,000-1.8%$146/sqft
    Source: Imagine MLS #25503923 Report a problem
    11/18/2025Pending sale$545,000$149/sqft
    Source: Imagine MLS #25503923 Report a problem
    10/19/2025Listed for sale$545,000+60.3%$149/sqft
    Source: Imagine MLS #25503923 Report a problem
    11/13/2020Sold$340,000-5.6%$93/sqft
    Source: Imagine MLS #20018687 Report a problem
    10/6/2020Pending sale$360,000$98/sqft
    Source: The Brokerage #20018687 Report a problem
    10/1/2020Price change$360,000-2.7%$98/sqft
    Source: The Brokerage #20018687 Report a problem
    9/24/2020Price change$370,000-2.4%$101/sqft
    Source: The Brokerage #20018687 Report a problem
    9/17/2020Price change$379,000-1.6%$104/sqft
    Source: The Brokerage #20018687 Report a problem
    9/12/2020Listed for sale$385,000+20.3%$105/sqft
    Source: The Brokerage #20018687 Report a problem
    8/31/2016Sold$320,000+1.6%$88/sqft
    Source: Public Record Report a problem
    3/23/2015Sold$315,000-4.5%$86/sqft
    Source: Public Record Report a problem
    3/14/2015Price change$329,900+0%$90/sqft
    Source: iseemedia #1423257 Report a problem
    1/13/2015Price change$329,8000%$90/sqft
    Source: Coldwell Banker McMahan Co. #1423257 Report a problem
    12/13/2014Listed for sale$329,900+21.3%$90/sqft
    Source: Coldwell Banker McMahan #1423257 Report a problem
    10/6/2010Sold$272,000-0.7%$74/sqft
    Source: Imagine MLS #1016533 Report a problem
    7/30/2010Listed for sale$274,000+4.2%$75/sqft
    Source: Rector-Hayden Realtors #1016533 Report a problem
    5/9/2005Sold$262,890$72/sqft
    Source: Imagine MLS #508731 Report a problem

    Public tax history

    YearProperty taxesTax assessment
    2024$4,328 $350,000
    2023$4,328 -3.2%$350,000
    2022$4,471 $350,000
    2021$4,471 +9.4%$350,000 +9.4%
    2020$4,088 $320,000
    2019$4,088 $320,000
    2018$4,088 +4.9%$320,000
    2017$3,896 +28%$320,000 +17.6%
    2015$3,044 $272,000
    2014$3,044 $272,000
    2012$3,044 $272,000
    2011-- --
    2010-- --
    2009-- --
    2008-- $262,900
    2006-- --
    2005-- --

    Find assessor info on the county website

    Neighborhood: Masterson

    Nearby schools

    GreatSchools rating
    Schools provided by the listing agent
    • Elementary: Sandersville
    • Middle: Leestown
    • High: Bryan Station

    Source: Imagine MLS. This data may not be complete. We recommend contacting the local school district to confirm school assignments for this home.

    Get pre-qualified for a loan
    At Zillow Home Loans, we can pre-qualify you in as little as 5 minutes with no impact to your credit score.

    An equal housing lender. NMLS #10287.

    Sell for more on Zillow
    Get a Zillow Showcase℠ listing at no additional cost and you could sell for .
    $545,100
    2% more
    +$10,902
    With Zillow Showcase(estimated)
    $556,002