**Price Improvement and Motivated Sellers!** Whether you're just starting out, settling in as empty nesters, or anywhere in between, this turn-key beauty is ready to impress. The owners have transformed this home from builder’s basic with thoughtful upgrades and meticulous care—evident from the moment you arrive. Step onto the charming covered front porch, the perfect spot to sip your morning coffee while enjoying the mature landscaping. Inside, you'll be greeted by new engineered hardwood floors and upgraded baseboards that run throughout, complementing any style of décor. To the right, you’ll find two spacious bedrooms and a stylish bathroom featuring upgraded fixtures, new lighting, and custom closet storage—designed for both comfort and functionality. Continue down the hall and discover built-in shelving to display your favorite memories, a convenient front hall storage closet, and a laundry room complete with cabinetry. The attached garage offers even more: epoxy flooring, overhead storage, and a 50-amp hookup for your electric vehicle. The open-concept main living area is bathed in natural light, creating a warm, inviting space. The kitchen is a chef’s dream—featuring KitchenAid appliances, high-end vent hood and built-in coffee/wine/microwave unit. Tucked behind a beautiful accent wall is the private owner’s suite, complete with a luxurious en suite bathroom and a generous walk-in closet with custom built-ins. Step outside to your own backyard oasis—tailor-made for both relaxation and entertaining. Enjoy extended pavers, a putting green for golf enthusiasts, and a dedicated fire pit area perfect for summer BBQs and cozy evenings under the stars. And there's more—this home is nestled in a quiet, gated community with exceptional amenities. The low-cost HOA includes access to a resort-style pool and splash pad, dog park, fitness center, community clubhouse, walking trails, playground, and even a premium cable/internet bundle: 1 GB high-speed internet from Spectrum, full Spectrum TV, plus HBO, Disney+, and Paramount+. This home checks all the boxes, truly move in ready—schedule your showing today and make it yours
Sold for $449,000
$449,000
2928 MARLBERRY LANE, CLERMONT, FL 34714
3beds
1,636sqft
Single Family Residence
Built in 2019
6,250 Square Feet Lot
$445,300 Zestimate®
$274/sqft
$2,380 Estimated rent
Home value
$445,300
$410,000 - $485,000
$2,380/mo
Zestimate® history
Owner options
List your home for rent
$2,380/mo
Rent Zestimate®
Find your next renter with Zillow Rental Manager. Plus, with online applications, you can quickly screen prospective tenants – for free.
$2,380/mo
Rent Zestimate®
Refinance and save
$3,172/mo
Est. payment
Refinancing to a lower rate could help reduce your monthly payments and save thousands over the life of the loan.
$3,172/mo
Est. payment
Explore your selling options
Work with a Zillow partner agent
Leverage their expertise and Zillow's premium Showcase listings to get your home seen by more buyers.
Get startedList with your own agent
Get your home in front of millions of buyers by listing it on Zillow.
Learn how to do itSell it yourself
Take full control of how buyers see your home on Zillow by listing For Sale by Owner (FSBO).
List your homeWhat's special
Spacious bedroomsStylish bathroomBackyard oasisCovered front porchLaundry roomFire pit areaEngineered hardwood floors
Zillow last checked:
Listing updated:
Listed by:
Katelyn Raber 850-661-4149,
WHEATLEY REALTY GROUP 352-227-3834
Bought with:
Abigail Dinsick, 3500224
EXP REALTY LLC
Source: Stellar MLS,MLS#: G5097335 Originating MLS: Lake and Sumter
Originating MLS: Lake and Sumter
Facts & features
Interior
Bedrooms & bathrooms
- Bedrooms: 3
- Bathrooms: 2
- Full bathrooms: 2
Primary bedroom
- Description: Room3
- Features: Built-In Shelving, Ceiling Fan(s), Walk-In Closet(s)
- Level: First
- Area: 195 Square Feet
- Dimensions: 15x13
Bedroom 2
- Description: Room5
- Features: Ceiling Fan(s), Built-in Closet
- Level: First
- Area: 143 Square Feet
- Dimensions: 13x11
Bedroom 3
- Description: Room6
- Features: Ceiling Fan(s), Built-in Closet
- Level: First
- Area: 130 Square Feet
- Dimensions: 13x10
Primary bathroom
- Description: Room4
- Features: En Suite Bathroom, Exhaust Fan, Dual Sinks, Shower No Tub
- Level: First
- Area: 45.57 Square Feet
- Dimensions: 9.3x4.9
Kitchen
- Description: Room2
- Features: Built-In Shelving, Granite Counters, Kitchen Island, Pantry
- Level: First
- Area: 136 Square Feet
- Dimensions: 17x8
Living room
- Description: Room1
- Features: Built-In Shelving, Ceiling Fan(s)
- Level: First
- Area: 500 Square Feet
- Dimensions: 25x20
Heating
- Central
Cooling
- Central Air
Appliances
- Included: Dishwasher, Disposal, Dryer, Electric Water Heater, Microwave, Range, Range Hood, Refrigerator, Washer, Wine Refrigerator
- Laundry: Inside, Laundry Room
Features
- Built-in Features, Ceiling Fan(s), Eating Space In Kitchen, High Ceilings, Kitchen/Family Room Combo, Living Room/Dining Room Combo, Open Floorplan, Split Bedroom, Thermostat, Tray Ceiling(s), Walk-In Closet(s)
- Flooring: Engineered Hardwood
- Doors: Sliding Doors
- Windows: Blinds, Window Treatments
- Has fireplace: No
Interior area
- Total structure area: 2,271
- Total interior livable area: 1,636 sqft
Property
Parking
- Total spaces: 2
- Parking features: Driveway, Garage Door Opener
- Attached garage spaces: 2
- Has uncovered spaces: Yes
Features
- Levels: One
- Stories: 1
- Patio & porch: Covered, Front Porch, Rear Porch
- Exterior features: Irrigation System, Lighting, Rain Gutters, Sidewalk
- Fencing: Vinyl
Lot
- Size: 6,250 Square Feet
- Features: Landscaped, Level, Sidewalk
- Residential vegetation: Mature Landscaping
Details
- Parcel number: 132426013000016500
- Zoning: R
- Special conditions: None
Construction
Type & style
- Home type: SingleFamily
- Architectural style: Florida
- Property subtype: Single Family Residence
Materials
- Block
- Foundation: Slab
- Roof: Shingle
Condition
- New construction: No
- Year built: 2019
Utilities & green energy
- Sewer: Public Sewer
- Water: Public
- Utilities for property: BB/HS Internet Available, Cable Available, Electricity Connected, Sewer Connected, Street Lights, Underground Utilities, Water Connected
Community & HOA
Community
- Features: Clubhouse, Community Mailbox, Deed Restrictions, Dog Park, Fitness Center, Gated Community - No Guard, Park, Playground, Pool, Sidewalks
- Pet fee: $0 monthly
- Subdivision: SERENOA VILLAGE 2 PHASE 1A-2
HOA
- Has HOA: Yes
- Amenities included: Cable TV, Clubhouse, Fitness Center, Park, Playground, Pool
- Services included: Cable TV, Common Area Taxes, Community Pool, Internet
- HOA fee: $145 monthly
- HOA name: David Landry
- HOA phone: 352-708-3083
Location
- Region: Clermont
Financial & listing details
- Price per square foot: $274/sqft
- Tax assessed value: $331,277
- Annual tax amount: $6,248
- Date on market: 5/20/2025
- Cumulative days on market: 35 days
- Listing terms: Cash,Conventional,FHA,VA Loan
- Ownership: Fee Simple
- Total actual rent: 0
- Electric utility on property: Yes
- Road surface type: Paved
Price history
| Date | Event | Price |
|---|---|---|
| 7/23/2025 | Sold | $449,000$274/sqft |
Source:  Stellar MLS #G5097335 Report a problem Stellar MLS #G5097335 Report a problem | ||
| 6/25/2025 | Pending sale | $449,000$274/sqft |
Source: Stellar MLS #G5097335 Report a problem | ||
| 6/7/2025 | Price change | $449,000-4.3%$274/sqft |
Source: Stellar MLS #G5097335 Report a problem | ||
| 6/2/2025 | Price change | $469,000-1.3%$287/sqft |
Source: Stellar MLS #G5097335 Report a problem | ||
| 5/20/2025 | Listed for sale | $475,000+25%$290/sqft |
Source: Stellar MLS #G5097335 Report a problem | ||
| 1/19/2023 | Sold | $380,000-5%$232/sqft |
Source: Public Record Report a problem | ||
| 1/9/2023 | Pending sale | $399,900$244/sqft |
Source: Stellar MLS #T3393055 Report a problem | ||
| 12/8/2022 | Price change | $399,900-1.2%$244/sqft |
Source: Stellar MLS #T3393055 Report a problem | ||
| 11/19/2022 | Price change | $404,900-2.4%$247/sqft |
Source: Stellar MLS #T3393055 Report a problem | ||
| 10/7/2022 | Price change | $414,900-2.4%$254/sqft |
Source: Stellar MLS #T3393055 Report a problem | ||
| 8/2/2022 | Listed for sale | $424,900+10.1%$260/sqft |
Source: Stellar MLS #T3393055 Report a problem | ||
| 7/18/2022 | Sold | $386,000+15.2%$236/sqft |
Source: Public Record Report a problem | ||
| 7/22/2021 | Listing removed | -- |
Source: Stellar MLS #O5952093 Report a problem | ||
| 7/6/2021 | Pending sale | $335,000$205/sqft |
Source: Stellar MLS #O5952093 Report a problem | ||
| 6/17/2021 | Listed for sale | $335,000+24.1%$205/sqft |
Source: Stellar MLS #O5952093 Report a problem | ||
| 5/24/2019 | Listing removed | $269,990$165/sqft |
Source: Ashton Woods Report a problem | ||
| 4/26/2019 | Listed for sale | $269,990$165/sqft |
Source: Ashton Woods Report a problem | ||
Public tax history
| Year | Property taxes | Tax assessment |
|---|---|---|
| 2025 | $6,619 +1.7% | $324,760 +2.9% |
| 2024 | $6,509 +5.8% | $315,616 +13% |
| 2023 | $6,152 +4.9% | $279,192 +6.8% |
| 2022 | $5,863 +7.5% | $261,520 +10% |
| 2021 | $5,452 -1.6% | $237,753 +5.7% |
| 2020 | $5,539 +118% | $224,995 +367.5% |
| 2019 | $2,540 | $48,125 |
Find assessor info on the county website
Neighborhood: 34714
Nearby homes
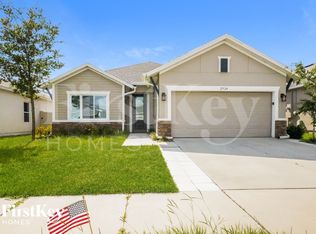
- $441,6003 bd2 ba1.8k sqft2924 Marlberry Ln, Clermont, FL 34714Off Market
- $386,4003 bd2 ba1.6k sqft2929 Deerberry Ln, Clermont, FL 34714Off Market
- $412,0004 bd2 ba1.9k sqft2932 Marlberry Ln, Clermont, FL 34714Off Market

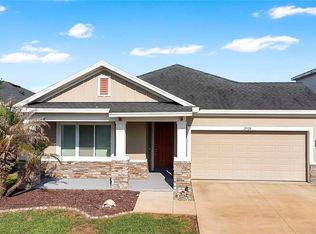
- $460,0004 bd3 ba2.1k sqft2920 Marlberry Ln, Clermont, FL 34714For Sale
- $389,0003 bd2 ba1.6k sqft2936 Marlberry Ln, Clermont, FL 34714Off Market
- $408,0004 bd2 ba1.9k sqft2925 Deerberry Ln, Clermont, FL 34714Off Market
- $405,0003 bd2 ba1.7k sqft2921 Deerberry Ln, Clermont, FL 34714Sold
- $519,5004 bd3 ba2.7k sqft2916 Marlberry Ln, Clermont, FL 34714Off Market
Nearby schools
GreatSchools rating
- 3/10Sawgrass Bay Elementary SchoolGrades: PK-5Distance: 1.9 mi
- 6/10Windy Hill Middle SchoolGrades: 6-8Distance: 9 mi
- 5/10East Ridge High SchoolGrades: 9-12Distance: 10.8 mi
Schools provided by the listing agent
- Elementary: Sawgrass bay Elementary
- Middle: Windy Hill Middle
- High: East Ridge High
Source: Stellar MLS. This data may not be complete. We recommend contacting the local school district to confirm school assignments for this home.
Get a cash offer in 3 minutes
Find out how much your home could sell for in as little as 3 minutes with a no-obligation cash offer.
Estimated market value
$445,300
Get a cash offer in 3 minutes
Find out how much your home could sell for in as little as 3 minutes with a no-obligation cash offer.
Estimated market value
$445,300
- Florida
- Lake County
- Clermont
- 34714
- 2928 MARLBERRY LANE
Nearby cities
Nearby zip codes
Other Clermont Topics
