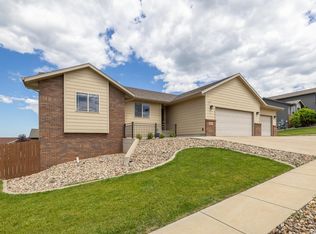
Prime southwest location! One owner home that has been meticulously cared for and has numerous upgrades throughout. This beautiful home is located right in the heart of west Rapid and is close to schools, restaurants, gyms, golf courses, parks, the hospital, BH Energy, and other amenities while still offering the privacy of being situated on a tucked away street. Listed by Shelley DeGon with Black Hills SD Realty (714)350-2604. Featuring 5 bedrooms, 3 baths, 3-car garage, an expansive concrete back patio with views of the city and hills, vaulted ceilings, natural light, striking curb appeal, and an open floorpan that allows for more usable space and enjoyable entertaining. A few of the upgrades include impressive and lush landscaping around home with sprinkler system, stainless steel appliances, custom hickory cabinetry, newer class 4 high-impact shingles and maintenance free siding, fully insulated and finished garage, custom railings, and so much more! Call me for a showing today!
Sold for $590,000
$590,000
2928 Motherlode Dr, Rapid City, SD 57702
5beds
2,395sqft
Site Built
Built in 2009
0.25 Acres Lot
$611,800 Zestimate®
$246/sqft
$3,169 Estimated rent
Home value
$611,800
$581,000 - $642,000
$3,169/mo
Zestimate® history
Owner options
List your home for rent
$3,169/mo
Rent Zestimate®
Find your next renter with Zillow Rental Manager. Plus, with online applications, you can quickly screen prospective tenants – for free.
$3,169/mo
Rent Zestimate®
Refinance and save
$2,991/mo
Est. payment
Refinancing to a lower rate could help reduce your monthly payments and save thousands over the life of the loan.
$2,991/mo
Est. payment
Explore your selling options
Work with a Zillow partner agent
Leverage their expertise and Zillow's premium Showcase listings to get your home seen by more buyers.
Get startedList with your own agent
Get your home in front of millions of buyers by listing it on Zillow.
Learn how to do itSell it yourself
Take full control of how buyers see your home on Zillow by listing For Sale by Owner (FSBO).
List your homeWhat's special
Maintenance free sidingLush landscapingVaulted ceilingsOpen floorpanCustom hickory cabinetryNatural lightClose to schools
Zillow last checked:
Listing updated:
Listed by:
Shelley Degon,
Black Hills SD Realty
Source: Mount Rushmore Area AOR,MLS#: 75958
Facts & features
Interior
Bedrooms & bathrooms
- Bedrooms: 5
- Bathrooms: 3
- Full bathrooms: 3
Primary bedroom
- Level: Upper
- Area: 168
- Dimensions: 14 x 12
Bedroom 2
- Level: Upper
- Area: 121
- Dimensions: 11 x 11
Bedroom 3
- Level: Upper
- Area: 121
- Dimensions: 11 x 11
Bedroom 4
- Level: Basement
- Area: 121
- Dimensions: 11 x 11
Dining room
- Level: Main
- Area: 130
- Dimensions: 13 x 10
Kitchen
- Level: Main
- Dimensions: 13 x 13
Living room
- Level: Main
- Area: 224
- Dimensions: 14 x 16
Heating
- Natural Gas, Forced Air
Cooling
- Refrig. C/Air
Appliances
- Included: Dishwasher, Disposal, Refrigerator, Electric Range Oven, Microwave
- Laundry: Main Level
Features
- Vaulted Ceiling(s), Walk-In Closet(s), Ceiling Fan(s)
- Flooring: Carpet, Vinyl
- Windows: Casement, Double Pane Windows, Sliders, Window Coverings(Some)
- Basement: Full,Partially Finished,Sump Pit
- Number of fireplaces: 1
- Fireplace features: None
Interior area
- Total structure area: 2,395
- Total interior livable area: 2,395 sqft
Property
Parking
- Total spaces: 3
- Parking features: Three Car, Attached, Garage Door Opener
- Attached garage spaces: 3
Features
- Levels: Three Or More
- Patio & porch: Porch Open, Porch Covered, Open Patio
- Exterior features: Sprinkler System
Lot
- Size: 0.25 Acres
- Features: Views, Lawn, Rock, Trees
Details
- Parcel number: 3722353014
Construction
Type & style
- Home type: SingleFamily
- Property subtype: Site Built
Materials
- Frame
- Foundation: Slab, Poured Concrete Fd.
- Roof: Composition
Condition
- Year built: 2009
Community & HOA
Community
- Security: Smoke Detector(s)
- Subdivision: Catron Crossing
HOA
- Amenities included: None
- Services included: None
Location
- Region: Rapid City
Financial & listing details
- Price per square foot: $246/sqft
- Tax assessed value: $552,700
- Annual tax amount: $5,670
- Date on market: 5/7/2023
- Listing terms: Cash,New Loan,VA Loan
- Road surface type: Paved
Price history
| Date | Event | Price |
|---|---|---|
| 9/18/2023 | Sold | $590,000-0.8%$246/sqft |
Source:  Mount Rushmore Area AOR #75958 Report a problem Mount Rushmore Area AOR #75958 Report a problem | ||
| 6/23/2023 | Contingent | $595,000$248/sqft |
Source: Mount Rushmore Area AOR #75958 Report a problem | ||
| 6/8/2023 | Price change | $595,000-0.7%$248/sqft |
Source: Mount Rushmore Area AOR #75958 Report a problem | ||
| 5/7/2023 | Listed for sale | $599,000$250/sqft |
Source: Mount Rushmore Area AOR #75958 Report a problem | ||
Public tax history
| Year | Property taxes | Tax assessment |
|---|---|---|
| 2025 | $5,670 -3.3% | $552,700 +8% |
| 2024 | $5,861 +10.8% | $511,600 -1% |
| 2023 | $5,288 +2.6% | $516,900 +20% |
| 2022 | $5,152 | $430,800 +13.3% |
| 2021 | -- | $380,100 +6.9% |
| 2020 | $4,974 +4.5% | $355,500 +5.6% |
| 2019 | $4,758 +5.7% | $336,600 +6% |
| 2018 | $4,503 +2.6% | $317,500 +0.1% |
| 2017 | $4,388 | $317,200 +3.3% |
| 2016 | $4,388 -3.2% | $307,000 +0.6% |
| 2015 | $4,535 | $305,100 +4% |
| 2014 | $4,535 | $293,300 +14.7% |
| 2012 | -- | $255,600 |
Find assessor info on the county website
Neighborhood: 57702
Nearby homes
- $530,8003 bd2 ba1.4k sqft2922 Motherlode Dr, Rapid City, SD 57702Off Market
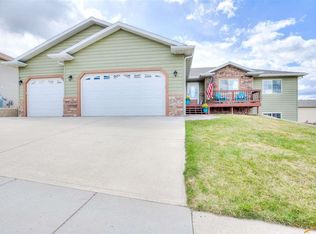
- $580,0005 bd3 ba2.8k sqft2934 Motherlode Dr, Rapid City, SD 57702Sold
- $627,5005 bd3 ba3.1k sqft2927 Sourdough Rd, Rapid City, SD 57702Off Market
- $669,5003 bd3 ba1.6k sqft2929 Motherlode Dr, Rapid City, SD 57702Off Market
- $746,9005 bd3 ba3.5k sqft2921 Sourdough Rd, Rapid City, SD 57702Off Market
- $733,0003 bd3 ba1.8k sqft2923 Motherlode Dr, Rapid City, SD 57702Off Market
- $618,9003 bd3 ba1.4k sqft2933 Sourdough Rd, Rapid City, SD 57702Off Market
- $466,9003 bd2 ba1.4k sqft2935 Motherlode Dr, Rapid City, SD 57702Off Market
Nearby schools
GreatSchools rating
- 9/10Corral Drive Elementary - 21Grades: K-5Distance: 1.2 mi
- 9/10Southwest Middle School - 38Grades: 6-8Distance: 1.2 mi
- 5/10Stevens High School - 42Grades: 9-12Distance: 3.6 mi
Schools provided by the listing agent
- District: Rapid City
Source: Mount Rushmore Area AOR. This data may not be complete. We recommend contacting the local school district to confirm school assignments for this home.


Get pre-qualified for a loan
At Zillow Home Loans, we can pre-qualify you in as little as 5 minutes with no impact to your credit score.An equal housing lender. NMLS #10287.
- South Dakota
- Pennington County
- Rapid City
- 57702
- 2928 Motherlode Dr
Nearby cities
Nearby neighborhoods
Nearby zip codes
Other Rapid City Topics
