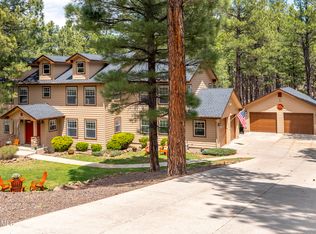
Fabulous ranch home nestled among the pines in Linwood Heights! This spacious 4,361 sq. ft.home sits on a 1.02 acre lot, and features hardwood floors, vaulted ceilings, recessed lighting, wood trim throughput, a daylight walk-in basement and 3 garages!
An extended covered front porch welcomes you to the home, and inside the main level - a large living room and cozy gas fireplace provide plenty of space to relax or entertain. The open floor plan provides plenty of space for a dining area and the large kitchen which includes granite counters, large island w/breakfast bar, walk-in pantry, solid wood cabinets and stainless steel appliances including a Viking gas range/oven.
Vaulted ceilings continue into a large den/4th bedroom and a wall of windows for forest and deer viewing. The pri- mary bedroom suite includes a walk-in closet and large bathroom with separate shower and modern soaking tub. The split floor plan adds privacy, with 2 more bedrooms on the opposite wing of the home.
Two glass french doors lead out to the covered back porch, plumbed for a gas BBQ, 220v power-ready for a hot tub, and expands further with a durable paved deck into the forested yard.
The finished lower level (walk-in, daylight basement) can be accessed from the inside staircase and/or from outside the home via ground level entry, also with a welcoming covered front porch - or via the two-car garage. Once inside, high ceilings (just shy of 9 ft) provides plenty of space for the plethora of clerestory window proving natural light throughout. A full bathroom and 2 large flex-spaces can be used used for additional bedrooms, workout/gym room, office space - you decide!
A large, detached 32 foot RV garage (the 3rd garage) has it's own separate driveway, and provides additional parking spaces for toys and large vehicles, and even includes a distinct attic space for even more stuff!
Low annual HOA fee includes access to Jesse Gregg Park, a private 190 + acres park for Linwood Heights residents. Come see this home today!
Sold for $1,400,000
Street View
$1,400,000
2928 N Boldt Drive, Flagstaff, AZ 86001
4beds
4,361sqft
Single Family Residence
Built in 2007
1.02 Acres Lot
$1,400,300 Zestimate®
$321/sqft
$4,933 Estimated rent
Home value
$1,400,300
$1.33M - $1.47M
$4,933/mo
Zestimate® history
Owner options
List your home for rent
$4,933/mo
Rent Zestimate®
Find your next renter with Zillow Rental Manager. Plus, with online applications, you can quickly screen prospective tenants – for free.
$4,933/mo
Rent Zestimate®
Refinance and save
$8,401/mo
Est. payment
Refinancing to a lower rate could help reduce your monthly payments and save thousands over the life of the loan.
$8,401/mo
Est. payment
Explore your selling options
Work with a Zillow partner agent
Leverage their expertise and Zillow's premium Showcase listings to get your home seen by more buyers.
Get startedList with your own agent
Get your home in front of millions of buyers by listing it on Zillow.
Learn how to do itSell it yourself
Take full control of how buyers see your home on Zillow by listing For Sale by Owner (FSBO).
List your homeWhat's special
Cozy gas fireplaceOpen floor planLarge kitchenDaylight walk-in basementForested yardExtended covered front porchRecessed lighting
Zillow last checked:
Listing updated:
Listed by:
Luis Solis 602-327-9319,
HomeSmart,
Autumn Montoya 928-575-0200,
HomeSmart
Bought with:
David B Swain, SA676043000
RealtyONEGroup Mountain Desert
Source: ARMLS,MLS#: 7022439
Facts & features
Interior
Bedrooms & bathrooms
- Bedrooms: 4
- Bathrooms: 3
- Full bathrooms: 3
Heating
- Forced Air, Baseboard, Electric, Natural Gas
Cooling
- Gas, Central Air, Ceiling Fan(s)
Appliances
- Included: Dryer, Washer, Refrigerator, Built-in Microwave, Dishwasher, Disposal, Gas Range, Gas Oven
- Laundry: Upper Level, Inside
Features
- Pantry, Non-laminate Counter, High Speed Internet, Granite Counters, Double Vanity, Eat-in Kitchen, Breakfast Bar, Vaulted Ceiling(s), Kitchen Island, Full Bth Master Bdrm, Separate Shwr & Tub
- Flooring: Tile, Wood
- Windows: Double Pane Windows
- Basement: Concrete,Walk-Up Access,Interior Entry,Exterior Entry,Finished
- Number of fireplaces: 1
- Fireplace features: Living Room, Gas
Interior area
- Total structure area: 4,361
- Total interior livable area: 4,361 sqft
Property
Parking
- Total spaces: 13
- Parking features: Off Street, Attached, Detached Garage, Garage Door Opener, Storage, Detached, RV Garage
- Attached garage spaces: 5
- Uncovered spaces: 8
Features
- Stories: 2
- Patio & porch: Covered Deck, Covered, Patio
- Exterior features: Balcony, Private Yard, Storage
- Spa features: None
- Fencing: Perimeter,Back Yard,Chain Link,Partial
- Has view: Yes
- View description: Trees/Woods, Mountain(s)
Lot
- Size: 1.02 Acres
- Features: None, North/South Exposure, Hillside Lot
Details
- Parcel number: 11120060
Construction
Type & style
- Home type: SingleFamily
- Architectural style: Ranch
- Property subtype: Single Family Residence
Materials
- Wood Siding, Wood Frame, Painted, Block
- Foundation: Slab, Block
- Roof: Composition
Condition
- Year built: 2007
Utilities & green energy
- Sewer: Public Sewer
- Water: City Water
- Utilities for property: Phone Available, Natural Gas Connected
Green energy
- Water conservation: Tankless Ht Wtr Heat
Community & HOA
Community
- Features: Biking/Walking Path
- Subdivision: Linwood heights
HOA
- Has HOA: Yes
- Services included: Maintenance Grounds
- HOA fee: $288 annually
- HOA name: Linwood Heights
- HOA phone: 928-226-7179
Location
- Region: Flagstaff
Financial & listing details
- Price per square foot: $321/sqft
- Tax assessed value: $1,340,546
- Annual tax amount: $6,629
- Date on market: 4/29/2026
- Cumulative days on market: 48 days
- Listing terms: Cash,Conventional,FHA,VA Loan
- Ownership: Fee Simple
- Road surface type: Asphalt
Price history
| Date | Event | Price |
|---|---|---|
| 6/18/2026 | Sold | $1,400,000-3.4%$321/sqft |
Source:  ARMLS #7022439 Report a problem ARMLS #7022439 Report a problem | ||
| 5/1/2026 | Listed for sale | $1,450,000+59.3%$332/sqft |
Source:  NAZMLS #204298 Report a problem NAZMLS #204298 Report a problem | ||
| 3/9/2021 | Sold | $910,000+1.1%$209/sqft |
Source: Public Record Report a problem | ||
| 2/16/2021 | Pending sale | $900,000$206/sqft |
Source: Russ Lyon Sothebys Intl Realty #184552 Report a problem | ||
| 2/11/2021 | Listed for sale | $900,000+682.6%$206/sqft |
Source: Russ Lyon Sothebys Intl Realty #184552 Report a problem | ||
| 3/21/2001 | Sold | $115,000$26/sqft |
Source: Public Record Report a problem | ||
Public tax history
| Year | Property taxes | Tax assessment |
|---|---|---|
| 2026 | $6,630 +3.3% | $134,055 -0.6% |
| 2025 | $6,417 +4.4% | $134,835 -6.6% |
| 2024 | $6,148 +7.2% | $144,440 +32.4% |
| 2023 | $5,735 +3.2% | $109,083 +42.1% |
| 2022 | $5,559 +3.2% | $76,784 +4.8% |
| 2021 | $5,388 +2.2% | $73,266 +4.1% |
| 2020 | $5,274 +3.1% | $70,350 -1.3% |
| 2019 | $5,114 | $71,280 -3.1% |
| 2018 | $5,114 +7.8% | $73,560 +8.1% |
| 2017 | $4,745 +7.1% | $68,035 +1.6% |
| 2016 | $4,430 | $66,973 +15% |
| 2015 | $4,430 +9.2% | $58,250 +15% |
| 2014 | $4,059 +3.4% | $50,639 +8.9% |
| 2013 | $3,924 | $46,499 |
| 2012 | -- | -- |
| 2011 | -- | -- |
| 2010 | $2,987 +49% | -- |
| 2008 | $2,005 | -- |
| 2007 | -- | -- |
| 2006 | $1,610 | -- |
| 2005 | -- | -- |
| 2004 | -- | -- |
| 2003 | -- | -- |
| 2002 | -- | -- |
| 2001 | -- | -- |
Find assessor info on the county website
Neighborhood: Lynwood
Nearby homes
- $--4 bd3 ba3k sqft2940 N Boldt Dr, Flagstaff, AZ 86001Off Market
- $1,170,500-- bd2 ba2.5k sqft2916 N Boldt Dr, Flagstaff, AZ 86001Off Market
- $1,137,5005 bd4 ba295 sqft2313 N Fremont Blvd, Flagstaff, AZ 86001Sold
- $789,0244 bd5 ba4.3k sqft2911 N Boldt Dr, Flagstaff, AZ 86001Off Market
- $1,351,7003 bd3 ba2.8k sqft2474 N Jared Dr, Flagstaff, AZ 86001Off Market
- $780,8001.33 Acres2319 N Fremont Blvd, Flagstaff, AZ 86001Off Market
- $1,357,9004 bd3 ba3.1k sqft2952 N Boldt Dr, Flagstaff, AZ 86001Off Market
- $1,250,400-- bd-- ba3k sqft2305 N Fremont Blvd, Flagstaff, AZ 86001Off Market
Nearby schools
GreatSchools rating
- 7/10Charles W Sechrist Elementary SchoolGrades: PK-5Distance: 1.6 mi
- 5/10Mount Elden Middle SchoolGrades: 6-8Distance: 3.7 mi
- 8/10Flagstaff High SchoolGrades: 9-12Distance: 2.5 mi
Schools provided by the listing agent
- Elementary: Charles W Sechrist Elementary School
- Middle: Mount Elden Middle School
- District: Flagstaff Unified District
Source: ARMLS. This data may not be complete. We recommend contacting the local school district to confirm school assignments for this home.


Get pre-qualified for a loan
At Zillow Home Loans, we can pre-qualify you in as little as 5 minutes with no impact to your credit score.An equal housing lender. NMLS #10287.
Sell for more on Zillow
Get a Zillow Showcase℠ listing at no additional cost and you could sell for .
$1,400,300
2% more
+$28,006
With Zillow Showcase(estimated)
$1,428,306
- Arizona
- Coconino County
- Flagstaff
- 86001
- Lynwood
- 2928 N Boldt Drive
Nearby cities
Nearby neighborhoods
Nearby zip codes
Other Flagstaff Topics
