Move-in ready and thoughtfully refreshed! This charming 3-bedroom, 2-bath home in the desirable Belmont Cragin neighborhood offers the perfect blend of character and updates. Featuring hardwood floors in living room and dining room combo, updated laminate flooring in bedrooms, dormed attic, a finished basement with spacious family room, summer kitchen, extra room and numerous recent improvements including a new roof (2025), new furnace (2026), new boiler (2026), new electrical panel (2026), updated plumbing (2026), new exterior rear door, freshly painted interior and deck, new main-floor bathroom vanity with countertop and mirror, and newer windows in basement (2019). 2 Car Garage. Conveniently located near Brickyard Shopping Center, schools, parks, restaurants, and public transportation. A wonderful opportunity to own a well-maintained home with major improvements already completed. Sold As-Is.
Contingent
$389,900
2928 N Mobile Ave, Chicago, IL 60634
4beds
970sqft
Single Family Residence
Built in 1922
3,348 Square Feet Lot
$389,300 Zestimate®
$402/sqft
$-- HOA
What's special
- --
- 97
- views
- 7
- saves
Likely to sell faster than
Zillow last checked:
Listing updated:
Listed by:
Maria Rios 708-788-1900,
Realty of America, LLC
Source: MRED as distributed by MLS GRID,MLS#: 12706774
Facts & features
Interior
Bedrooms & bathrooms
- Bedrooms: 4
- Bathrooms: 2
- Full bathrooms: 2
Rooms
- Room types: Loft
Primary bedroom
- Features: Flooring (Wood Laminate)
- Level: Attic
- Area: 126 Square Feet
- Dimensions: 9X14
Bedroom 2
- Features: Flooring (Wood Laminate)
- Level: Main
- Area: 70 Square Feet
- Dimensions: 7X10
Bedroom 3
- Features: Flooring (Wood Laminate)
- Level: Main
- Area: 91 Square Feet
- Dimensions: 7X13
Bedroom 4
- Features: Flooring (Wood Laminate)
- Level: Basement
- Area: 105 Square Feet
- Dimensions: 7X15
Dining room
- Features: Flooring (Hardwood)
- Level: Main
- Dimensions: COMBO
Family room
- Features: Flooring (Wood Laminate)
- Level: Basement
- Area: 110 Square Feet
- Dimensions: 10X11
Kitchen
- Features: Flooring (Ceramic Tile)
- Level: Main
- Area: 90 Square Feet
- Dimensions: 9X10
Laundry
- Level: Basement
- Area: 72 Square Feet
- Dimensions: 8X9
Living room
- Features: Flooring (Hardwood)
- Level: Main
- Area: 209 Square Feet
- Dimensions: 11X19
Loft
- Features: Flooring (Wood Laminate)
- Level: Main
- Area: 135 Square Feet
- Dimensions: 9X15
Heating
- Natural Gas, Forced Air
Cooling
- None
Features
- Basement: Finished,Full
Interior area
- Total structure area: 970
- Total interior livable area: 970 sqft
- Finished area below ground: 249
Property
Parking
- Total spaces: 2
- Parking features: Yes, Garage Owned, Detached, Garage
- Garage spaces: 2
Accessibility
- Accessibility features: No Disability Access
Features
- Stories: 1.5
Lot
- Size: 3,348 Square Feet
- Dimensions: 27 x 124
Details
- Parcel number: 13291140310000
- Special conditions: None
Construction
Type & style
- Home type: SingleFamily
- Property subtype: Single Family Residence
Materials
- Aluminum Siding
Condition
- New construction: No
- Year built: 1922
Utilities & green energy
- Sewer: Public Sewer
- Water: Lake Michigan, Public
Community & HOA
HOA
- Services included: None
Location
- Region: Chicago
Financial & listing details
- Price per square foot: $402/sqft
- Tax assessed value: $240,000
- Annual tax amount: $4,161
- Date on market: 7/17/2026
- Ownership: Fee Simple
Estimated market value
$389,300
$370,000 - $409,000
$2,967/mo
Price history
| Date | Event | Price |
|---|---|---|
| 8/13/2026 | Contingent | $389,900$402/sqft |
Source:  MRED as distributed by MLS GRID #12706774 Report a problem MRED as distributed by MLS GRID #12706774 Report a problem | ||
| 7/17/2026 | Listed for sale | $389,900+71%$402/sqft |
Source: MRED as distributed by MLS GRID #12706774 Report a problem | ||
| 8/6/2002 | Sold | $228,000$235/sqft |
Source: Public Record Report a problem | ||
Public tax history
| Year | Property taxes | Tax assessment |
|---|---|---|
| 2024 | $4,162 +34.2% | $24,000 +33.3% |
| 2023 | $3,100 +3.3% | $18,000 |
| 2022 | $3,001 +1.7% | $18,000 |
| 2021 | $2,952 +0.3% | $18,000 +10.4% |
| 2020 | $2,943 -1.7% | $16,305 -11% |
| 2019 | $2,994 +1.7% | $18,321 |
| 2018 | $2,942 +0.6% | $18,321 +8.1% |
| 2017 | $2,925 -8.2% | $16,956 -7.9% |
| 2016 | $3,188 +10.2% | $18,406 |
| 2015 | $2,894 +21.2% | $18,406 +19.3% |
| 2014 | $2,388 +2.5% | $15,428 |
| 2013 | $2,329 +0.3% | $15,428 |
| 2012 | $2,323 -23.9% | $15,428 -31% |
| 2011 | $3,052 +7% | $22,366 |
| 2010 | $2,853 +11.2% | $22,366 |
| 2009 | $2,564 +11.8% | $22,366 -1.4% |
| 2008 | $2,294 +7.6% | $22,692 |
| 2007 | $2,132 +0.8% | $22,692 |
| 2006 | $2,115 -5.2% | $22,692 +19.3% |
| 2005 | $2,230 +1.9% | $19,026 |
| 2004 | $2,188 -27.4% | $19,026 |
| 2003 | $3,013 +18.5% | $19,026 +34.6% |
| 2002 | $2,543 +21% | $14,140 |
| 2001 | $2,102 +15.7% | $14,140 |
| 2000 | $1,817 +0% | $14,140 +23.6% |
| 1999 | $1,816 | $11,437 |
Find assessor info on the county website
Monthly payment
Est. payment
Payment breakdown
Explore the cost of this home by adjusting the details. Changes won't be saved.Climate risks
Neighborhood: Belmont Central
Nearby schools


Similar homes
- $400,0004 bd2 ba1.4k sqft4642 W Monroe St, Chicago, IL 60644New
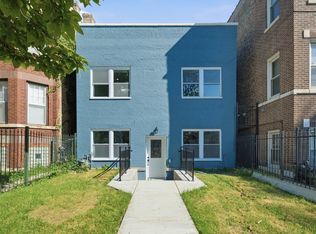 MLS ID #12768621, Gabriela Docarova, CSC,RENE, HomeSmart Connect LLC. MRED as distributed by MLS GRID
 - $449,9003 bd1 ba1.3k sqft6217 W Grace St, Chicago, IL 60634Active
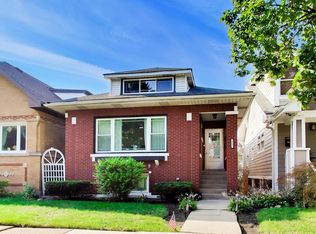 MLS ID #12759834, Stephanie Pagone, Compass. MRED as distributed by MLS GRID
 - $430,0005 bd2 ba1.3k sqft5242 W Schubert Ave, Chicago, IL 60639Active
 MLS ID #12718360, Martin Murray, RE/MAX Premier Luxury Collection. MRED as distributed by MLS GRID
 - $385,0003 bd2 ba1.2k sqft2642 N 72nd Ct, Elmwood Park, IL 60707Active
 MLS ID #12751401, Isamar Gomez, Smart Home Realty. MRED as distributed by MLS GRID
