Welcome home to 2928 Oakland Ave, a Lakeside renovation that offers the peace of mind! Spread across nearly 1,400 square feet, this 4-bedroom, 2-bathroom home feels bright, airy, and incredibly solid. The heavy lifting is already done—we’re talking a brand-new roof, new windows to pull in that beautiful Virginia sunlight, and a new HVAC system and water heater to keep things running efficiently for years to come. Even the insulation is new, ensuring your utility bills stay as comfortable as the interior. Inside, the layout flows effortlessly, making it perfect for hosting friends or finding a quiet corner to decompress. The four bedrooms offer plenty of flexibility—whether you need a dedicated home office, a guest suite, or room for the family to grow. Tucked away in a convenient pocket of Henrico, you get that quiet neighborhood feel without sacrificing proximity to everything the area has to offer. It’s rare to find a home in this price point where you can truly just turn the key and start living, but that’s exactly what’s waiting for you here. Come see it for yourself and feel the difference of a home that’s been truly cared for.
Sold for $415,000
$415,000
2928 Oakland Ave, Henrico, VA 23228
4beds
1,390sqft
Single Family Residence
Built in 1954
0.29 Acres Lot
$415,200 Zestimate®
$299/sqft
$2,229 Estimated rent
Home value
$415,200
$390,000 - $440,000
$2,229/mo
Zestimate® history
Owner options
List your home for rent
$2,229/mo
Rent Zestimate®
Find your next renter with Zillow Rental Manager. Plus, with online applications, you can quickly screen prospective tenants – for free.
$2,229/mo
Rent Zestimate®
Refinance and save
$2,503/mo
Est. payment
Refinancing to a lower rate could help reduce your monthly payments and save thousands over the life of the loan.
$2,503/mo
Est. payment
Explore your selling options
Work with a Zillow partner agent
Leverage their expertise and Zillow's premium Showcase listings to get your home seen by more buyers.
Get startedList with your own agent
Get your home in front of millions of buyers by listing it on Zillow.
Learn how to do itSell it yourself
Take full control of how buyers see your home on Zillow by listing For Sale by Owner (FSBO).
List your homeWhat's special
Brand-new roofNew hvac system
Zillow last checked:
Listing updated:
Listed by:
Jenny Maraghy (804)405-7337,
Compass
Bought with:
Maura Long, 0225250641
Hometown Realty
Source: CVRMLS,MLS#: 2614153 Originating MLS: Central Virginia Regional MLS
Originating MLS: Central Virginia Regional MLSFacts & features
Interior
Bedrooms & bathrooms
- Bedrooms: 4
- Bathrooms: 2
- Full bathrooms: 2
Primary bedroom
- Description: Wood floors, closet, cFan
- Level: First
- Dimensions: 9.4 x 13.0
Bedroom 2
- Description: Wood floors, closet, cFan
- Level: First
- Dimensions: 10.6 x 11.0
Bedroom 3
- Description: Wood floors, closet, cFan
- Level: First
- Dimensions: 10.9 x 9.6
Bedroom 4
- Description: Wood floors, closet, cFan
- Level: First
- Dimensions: 10.0 x 5.0
Dining room
- Description: Wood floors, chandelier
- Level: First
- Dimensions: 10.0 x 11.0
Other
- Description: Tub & Shower
- Level: First
Kitchen
- Description: Wood floors, granite, stainless, island
- Level: First
- Dimensions: 13.3 x 11.6
Laundry
- Description: W/D, water heater, mud room
- Level: First
- Dimensions: 12.10 x 10.0
Living room
- Description: Wood floors, cFan
- Level: First
- Dimensions: 9.8 x 12.6
Heating
- Electric, Heat Pump
Cooling
- Central Air
Appliances
- Included: Dishwasher, Electric Water Heater, Microwave, Oven, Refrigerator, Smooth Cooktop, Stove
- Laundry: Washer Hookup, Dryer Hookup
Features
- Bedroom on Main Level, Ceiling Fan(s), Dining Area, Double Vanity, Granite Counters, Kitchen Island, Recessed Lighting
- Flooring: Wood
- Has basement: No
- Attic: Pull Down Stairs
Interior area
- Total interior livable area: 1,390 sqft
- Finished area above ground: 1,390
- Finished area below ground: 0
Property
Features
- Levels: One
- Stories: 1
- Patio & porch: Side Porch
- Pool features: None
- Fencing: None
Lot
- Size: 0.29 Acres
Details
- Parcel number: 7767443318
- Zoning description: R4
Construction
Type & style
- Home type: SingleFamily
- Architectural style: Ranch
- Property subtype: Single Family Residence
Materials
- Aluminum Siding, Block, Frame
- Roof: Composition,Shingle
Condition
- Resale
- New construction: No
- Year built: 1954
Utilities & green energy
- Sewer: Public Sewer
- Water: Public
Community & HOA
Community
- Subdivision: Parkdale
Location
- Region: Henrico
Financial & listing details
- Price per square foot: $299/sqft
- Tax assessed value: $301,800
- Annual tax amount: $2,326
- Date on market: 7/11/2026
- Ownership: Individuals
- Ownership type: Sole Proprietor
Price history
| Date | Event | Price |
|---|---|---|
| 7/13/2026 | Sold | $415,000$299/sqft |
Source:  CVRMLS #2614153 Report a problem CVRMLS #2614153 Report a problem | ||
| 6/5/2026 | Pending sale | $415,000$299/sqft |
Source: CVRMLS #2614153 Report a problem | ||
| 6/3/2026 | Listed for sale | $415,000+97.6%$299/sqft |
Source: CVRMLS #2614153 Report a problem | ||
| 4/6/2026 | Sold | $210,000-8.7%$151/sqft |
Source: CVRMLS #2604454 Report a problem | ||
| 3/1/2026 | Pending sale | $230,000$165/sqft |
Source: CVRMLS #2604454 Report a problem | ||
| 3/1/2026 | Listed for sale | $230,000+360%$165/sqft |
Source: CVRMLS #2604454 Report a problem | ||
| 5/17/2002 | Sold | $50,000$36/sqft |
Source: Public Record Report a problem | ||
Public tax history
| Year | Property taxes | Tax assessment |
|---|---|---|
| 2025 | $2,327 +12% | $280,300 +14.7% |
| 2024 | $2,077 +3.7% | $244,300 +3.7% |
| 2023 | $2,003 +12.6% | $235,600 +12.6% |
| 2022 | $1,779 +4.1% | $209,300 +6.5% |
| 2021 | $1,710 +8.9% | $196,500 +4.3% |
| 2020 | $1,569 +9.1% | $188,400 +4.4% |
| 2019 | $1,439 | $180,400 +9.1% |
| 2018 | $1,439 +1.2% | $165,400 +1.2% |
| 2017 | $1,422 +4.3% | $163,400 +4.3% |
| 2016 | $1,362 +4.2% | $156,600 |
| 2015 | $1,308 | $156,600 +4.2% |
| 2014 | $1,308 | $150,300 |
| 2013 | -- | $150,300 -1.3% |
| 2012 | -- | $152,300 -3.7% |
| 2011 | -- | $158,100 |
| 2010 | -- | $158,100 -2.2% |
| 2009 | -- | $161,700 |
Find assessor info on the county website
Neighborhood: 23228
Nearby homes
- $353,2003 bd1 ba1k sqft2926 Oakland Ave, Henrico, VA 23228Off Market

- $325,7003 bd1 ba1.1k sqft2924 Oakland Ave, Henrico, VA 23228Off Market
- $358,0003 bd1 ba1.2k sqft2929 Battery Ave, Henrico, VA 23228Sold
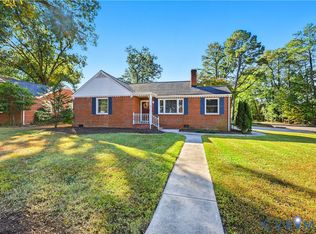
- $350,0002 bd1 ba1.1k sqft2927 Battery Ave, Henrico, VA 23228Sold

- $352,9003 bd2 ba1.2k sqft2922 Oakland Ave, Henrico, VA 23228Off Market
- $375,8503 bd2 ba1.1k sqft2925 Battery Ave, Henrico, VA 23228Sold
- $205,7003 bd2 ba1.2k sqft2925 Battery Ave #HOUSE, Henrico, VA 23228Off Market
- $371,9004 bd2 ba1.4k sqft2929 Oakland Ave, Henrico, VA 23228Off Market
Nearby schools
GreatSchools rating
- 2/10Lakeside Elementary SchoolGrades: PK-5Distance: 0.9 mi
- 8/10Moody Middle SchoolGrades: 6-8Distance: 1.6 mi
- 1/10Hermitage High SchoolGrades: 9-12Distance: 2.7 mi
Schools provided by the listing agent
- Elementary: Lakeside
- Middle: Moody
- High: Hermitage
Source: CVRMLS. This data may not be complete. We recommend contacting the local school district to confirm school assignments for this home.
Get a cash offer in 3 minutes
Find out how much your home could sell for in as little as 3 minutes with a no-obligation cash offer.
Estimated market value
$415,200
Get a cash offer in 3 minutes
Find out how much your home could sell for in as little as 3 minutes with a no-obligation cash offer.
Estimated market value
$415,200
- Virginia
- Henrico County
- Lakeside
- 23228
- 2928 Oakland Ave
Nearby cities
Nearby zip codes
Other Lakeside Topics
