Skip main navigation
Closed
  • $400,000

    2928 Parkersburg Tpke, Swoope, VA 24479

    3beds
    3,173sqft
    Single Family Residence
    Built in 1960
    1.54 Acres Lot
    $422,400 Zestimate®
    $126/sqft
    $2,734 Estimated rent

    Home value

    $422,400

    $372,000 - $477,000

    $2,734/mo

    Zestimate® history
    Loading
    Loading...

    Owner options

    List your home for rent

    $2,734/mo

    Rent Zestimate®

    Find your next renter with Zillow Rental Manager. Plus, with online applications, you can quickly screen prospective tenants – for free.

    Learn more

    $2,734/mo

    Rent Zestimate®

    Refinance and save

    $2,334/mo

    Est. payment

    Refinancing to a lower rate could help reduce your monthly payments and save thousands over the life of the loan.

    See today's rates

    $2,334/mo

    Est. payment

    Explore your selling options

    Work with a Zillow partner agent

    Leverage their expertise and Zillow's premium Showcase listings to get your home seen by more buyers.

    Get started

    List with your own agent

    Get your home in front of millions of buyers by listing it on Zillow.

    Learn how to do it

    Sell it yourself

    Take full control of how buyers see your home on Zillow by listing For Sale by Owner (FSBO).

    List your home

    What's special

    Cozy fireplaceLarge detached garageRelaxing whirlpool tubTwo fully renovated bathroomsScreened-in porchSpacious apartmentUpdated functional kitchen
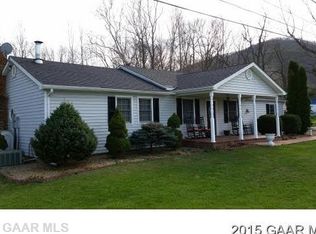
    Discover the HIDDEN CHARM of this Swoope RETREAT nestled on 1.54 acres along the peaceful Buffalo Branch. This property offers so MUCH MORE than meets the eye. The 1,979 sq ft main home combines timeless charm with thoughtful updates, featuring a living room with exposed ceiling beams and a cozy fireplace, an updated kitchen with ample cabinets, shelves, and a sunny eat-in area, two bedrooms, and two fully renovated bathrooms—both with walk-in showers, one including a relaxing whirlpool tub—plus a convenient half bath. Three additional rooms provide ideal space for a studio or home office, and the laundry area includes clever storage solutions for everyday convenience. Outside, enjoy a screened-in porch with scenic views of the Buffalo Branch, perfect for mornings with coffee or peaceful evenings in nature. The property also includes a large, detached garage (588 sq ft) and a spacious apartment (1,194 sq ft) with a bedroom, 1.5 baths, and an updated, functional kitchen laundry, and on demand water heater—ideal for guests, extended family, or rental income. With forced-air heating and cooling and abundant storage throughout, this property effortlessly blends comfortable living, flexible spaces, and the serenity of rural life.

    Zillow last checked:

    Listing updated:

    Listed by:

    KIM IRVING 703-434-9969,

    LONG & FOSTER REAL ESTATE INC STAUNTON/WAYNESBORO

    Bought with:

    TARA WIDENER, 225215156

    KLINE & CO. REAL ESTATE

    Source: CAAR,MLS#: 668868MLS LogoOriginating MLS: Greater Augusta Association of Realtors Inc

    Facts & features

    Interior

    Bedrooms & bathrooms
    • Bedrooms: 3
    • Bathrooms: 5
    • Full bathrooms: 3
    • 1/2 bathrooms: 2
    • Main level bathrooms: 3
    • Main level bedrooms: 2
    Rooms
    • Room types: Bathroom, Bonus Room, Bedroom, Dining Room, Family Room, Full Bath, Foyer, Half Bath, Kitchen, Laundry, Living Room, Sunroom
    Bedroom
    • Level: First
    Bedroom
    • Level: First
    Bathroom
    • Level: First
    Bathroom
    • Level: First
    Dining room
    • Level: First
    Family room
    • Level: First
    Foyer
    • Level: First
    Half bath
    • Level: First
    Kitchen
    • Level: First
    Laundry
    • Level: First
    Living room
    • Level: First
    Other
    • Level: First
    Sunroom
    • Level: First
    Heating
    • Forced Air, Heat Pump, Propane
    Cooling
    • Heat Pump
    Appliances
    • Included: Dishwasher, Electric Range, Refrigerator, Dryer, Washer
    Features
    • Additional Living Quarters, Primary Downstairs, Second Kitchen, Entrance Foyer
    • Flooring: Luxury Vinyl Plank, Vinyl, Wood
    • Has basement: No
    • Number of fireplaces: 1
    • Fireplace features: One, Gas
    Interior area
    • Total structure area: 3,761
    • Total interior livable area: 3,173 sqft
    • Finished area above ground: 1,979
    • Finished area below ground: 0

    Property

    Parking
    • Total spaces: 2
    • Parking features: Detached, Garage
    • Garage spaces: 2
    Features
    • Levels: One
    • Stories: 1
    • Patio & porch: Deck, Front Porch, Porch, Screened
    • Exterior features: Porch
    • Has view: Yes
    • View description: Water
    • Has water view: Yes
    • Water view: Water
    Lot
    • Size: 1.54 Acres
    • Features: Level, Wooded, Waterfront
    Details
    • Additional structures: Shed(s)
    • Parcel number: 39544
    • Zoning description: A-1 Agricultural

    Construction

    Type & style
    • Home type: SingleFamily
    • Property subtype: Single Family Residence
    Materials
    • Stick Built, Stucco
    • Foundation: Brick/Mortar
    • Roof: Metal,Other
    Condition
    • New construction: No
    • Year built: 1960

    Utilities & green energy

    • Sewer: Septic Tank
    • Water: Private, Well
    • Utilities for property: High Speed Internet Available

    Community & HOA

    Community
    • Features: Stream
    • Subdivision: NONE
    HOA
    • Has HOA: No
    Location
    • Region: Swoope

    Financial & listing details

    • Price per square foot: $126/sqft
    • Tax assessed value: $283,700
    • Annual tax amount: $1,475
    • Date on market: 9/10/2025
    • Cumulative days on market: 27 days
    • Exclusions: Furniture/Art/Rugs

    Price history

    DateEventPrice
    11/20/2025Sold$400,000+0.8%$126/sqft
    Source: CAAR #668868 Report a problem
    10/21/2025Pending sale$397,000$125/sqft
    Source: CAAR #668868 Report a problem
    10/16/2025Price change$397,000-0.5%$125/sqft
    Source: CAAR #668868 Report a problem
    9/29/2025Listed for sale$399,000$126/sqft
    Source: CAAR #668868 Report a problem
    9/15/2025Pending sale$399,000$126/sqft
    Source: CAAR #668868 Report a problem
    9/10/2025Listed for sale$399,000+369.4%$126/sqft
    Source: CAAR #668868 Report a problem
    11/14/2023Listing removed--
    Source: Zillow Rentals Report a problem
    10/27/2023Listed for rent$1,045
    Source: Zillow Rentals Report a problem
    5/5/2006Sold$85,000$27/sqft
    Source: Public Record Report a problem

    Public tax history

    YearProperty taxesTax assessment
    2025$1,475 -1%$283,700 -1%
    2024$1,490 +49%$286,600 +80.5%
    2023$1,000 $158,800
    2022$1,000 $158,800
    2021$1,000 $158,800
    2020$1,000 $158,800
    2019$1,000 -32.7%$158,800 +6.8%
    2018$1,487 +72.4%$148,741
    2017$862 +14.5%$148,741
    2016$753 $148,741 +3.6%
    2015$753 $143,556 +6.5%
    2014$753 $134,749 -14.1%
    2013$753 $156,900
    2012-- $156,900
    2010-- $156,900
    2009-- $156,900
    Find assessor info on the county website

    Neighborhood: 24479

    Nearby schools

    GreatSchools rating
    Schools provided by the listing agent
    • Elementary: Churchville
    • Middle: Buffalo Gap
    • High: Buffalo Gap

    Source: CAAR. This data may not be complete. We recommend contacting the local school district to confirm school assignments for this home.

    Get pre-qualified for a loan
    At Zillow Home Loans, we can pre-qualify you in as little as 5 minutes with no impact to your credit score.

    An equal housing lender. NMLS #10287.