Welcome to your dream home in the sought-after gated community of Treymont in Lakeland! This well-appointed five-bedroom, three-full-bath home with 3 car garage is designed to impress, offering elegance and functionality. Inside, discover a modern open-concept floorplan. In the heart of the home, the kitchen features luxurious quartz countertops and a stunning 20-foot, 5-inch oversized island. Additional features include premium Samsung stainless steel kitchen appliances, a whole home water softener with kitchen reverse osmosis, ADT alarm system with exterior and interior cameras, and glass break contacts. The primary bedroom offers an en-suite bath with a soaking tub, dual vanities, and a walk-in closet. Each additional bedroom is generously sized and thoughtfully designed. Each bathroom comes equipped with 36" high vanities and elongated toilets. The oversized homesite is situated on just under a quarter of an acre and has a fully fenced-in yard. The backyard, with its screen-enclosed brick paver lanai, provides privacy and endless opportunities for outdoor living. The 3-car garage comes equipped with overhead storage and a port to connect a portable generator to an installed circuit breaker. Schedule your showing today and prepare to be impressed!
Sold for $575,000
$575,000
2928 PICKARDS PASS, LAKELAND, FL 33813
5beds
2,946sqft
Single Family Residence
Built in 2022
10,202 Square Feet Lot
$561,800 Zestimate®
$195/sqft
$3,214 Estimated rent
Home value
$561,800
$506,000 - $624,000
$3,214/mo
Zestimate® history
Owner options
List your home for rent
$3,214/mo
Rent Zestimate®
Find your next renter with Zillow Rental Manager. Plus, with online applications, you can quickly screen prospective tenants – for free.
$3,214/mo
Rent Zestimate®
Refinance and save
$4,017/mo
Est. payment
Refinancing to a lower rate could help reduce your monthly payments and save thousands over the life of the loan.
$4,017/mo
Est. payment
Explore your selling options
Work with a Zillow partner agent
Leverage their expertise and Zillow's premium Showcase listings to get your home seen by more buyers.
Get startedList with your own agent
Get your home in front of millions of buyers by listing it on Zillow.
Learn how to do itSell it yourself
Take full control of how buyers see your home on Zillow by listing For Sale by Owner (FSBO).
List your homeWhat's special
Gated communityFive-bedroom three-full-bath homeLuxurious quartz countertopsElongated toiletsScreen-enclosed brick paver lanaiGlass break contactsModern open-concept floorplan
Zillow last checked:
Listing updated:
Listed by:
Josie Kassem 407-810-0322,
CORNERSTONE TRUST, LLC 407-810-0322
Bought with:
Josie Kassem, 708019
CORNERSTONE TRUST, LLC
Source: Stellar MLS,MLS#: O6264210 Originating MLS: Orlando Regional
Originating MLS: Orlando Regional
Facts & features
Interior
Bedrooms & bathrooms
- Bedrooms: 5
- Bathrooms: 3
- Full bathrooms: 3
Rooms
- Room types: Attic, Bonus Room, Den/Library/Office, Family Room, Dining Room, Great Room, Utility Room
Primary bedroom
- Features: Dual Sinks, En Suite Bathroom, Garden Bath, Stone Counters, Tall Countertops, Water Closet/Priv Toilet, Walk-In Closet(s)
- Level: First
- Dimensions: 14x17
Kitchen
- Features: Kitchen Island, Pantry
- Level: First
- Dimensions: 14x30
Living room
- Level: First
- Dimensions: 10x30
Heating
- Central
Cooling
- Central Air
Appliances
- Included: Dishwasher, Disposal, Dryer, Electric Water Heater, Microwave, Range, Refrigerator, Washer
- Laundry: Electric Dryer Hookup, Laundry Room
Features
- Ceiling Fan(s), Eating Space In Kitchen, High Ceilings, In Wall Pest System, Kitchen/Family Room Combo, Open Floorplan, Primary Bedroom Main Floor, Solid Surface Counters, Split Bedroom, Stone Counters, Thermostat, Tray Ceiling(s), Walk-In Closet(s)
- Flooring: Carpet, Ceramic Tile
- Doors: Sliding Doors
- Has fireplace: No
Interior area
- Total structure area: 3,814
- Total interior livable area: 2,946 sqft
Property
Parking
- Total spaces: 3
- Parking features: Driveway, Garage Door Opener
- Attached garage spaces: 3
- Has uncovered spaces: Yes
Features
- Levels: One
- Stories: 1
- Patio & porch: Covered, Enclosed, Front Porch, Patio, Porch, Rear Porch, Screened
- Exterior features: Garden, Irrigation System, Lighting, Rain Gutters, Sidewalk
- Fencing: Fenced
Lot
- Size: 10,202 Square Feet
- Features: Landscaped, Oversized Lot, Sidewalk, Above Flood Plain
Details
- Parcel number: 242922287530000420
- Special conditions: None
Construction
Type & style
- Home type: SingleFamily
- Architectural style: Florida
- Property subtype: Single Family Residence
Materials
- Block, Stucco
- Foundation: Slab
- Roof: Shingle
Condition
- New construction: No
- Year built: 2022
Utilities & green energy
- Sewer: Public Sewer
- Water: Public
- Utilities for property: Electricity Connected
Green energy
- Water conservation: Fl. Friendly/Native Landscape
Community & HOA
Community
- Features: Gated Community - No Guard
- Security: Fire/Smoke Detection Integration
- Pet fee: $0 monthly
- Subdivision: TREYMONT
HOA
- Has HOA: Yes
- Amenities included: Gated
- HOA fee: $38 monthly
- HOA name: Highland Community Management
- HOA phone: 863-940-2863
Location
- Region: Lakeland
Financial & listing details
- Price per square foot: $195/sqft
- Tax assessed value: $478,819
- Annual tax amount: $5,515
- Date on market: 1/10/2025
- Cumulative days on market: 20 days
- Listing terms: Cash,Conventional,VA Loan
- Ownership: Fee Simple
- Total actual rent: 0
- Electric utility on property: Yes
- Road surface type: Paved, Asphalt
Price history
| Date | Event | Price |
|---|---|---|
| 3/11/2025 | Sold | $575,000-4%$195/sqft |
Source:  Stellar MLS #O6264210 Report a problem Stellar MLS #O6264210 Report a problem | ||
| 1/31/2025 | Pending sale | $599,000$203/sqft |
Source: Stellar MLS #O6264210 Report a problem | ||
| 1/12/2025 | Listed for sale | $599,000+33.6%$203/sqft |
Source: Stellar MLS #O6264210 Report a problem | ||
| 4/27/2022 | Sold | $448,500$152/sqft |
Source: Public Record Report a problem | ||
Public tax history
| Year | Property taxes | Tax assessment |
|---|---|---|
| 2025 | $4,921 +3% | $420,793 +2.9% |
| 2024 | $4,778 +2.3% | $408,934 +3.4% |
| 2023 | $4,669 +432.5% | $395,567 +499.3% |
| 2022 | $877 +520.4% | $66,000 +547.1% |
| 2021 | $141 | $10,200 |
Find assessor info on the county website
Neighborhood: 33813
Nearby homes
- $492,1003 bd2 ba2.5k sqft2920 Pickards Pass, Lakeland, FL 33813Off Market
- $600,2003 bd2 ba2.5k sqft6721 Bentridge Dr, Lakeland, FL 33813Off Market
- $428,8004 bd2 ba2k sqft6729 Bentridge Dr, Lakeland, FL 33813Off Market
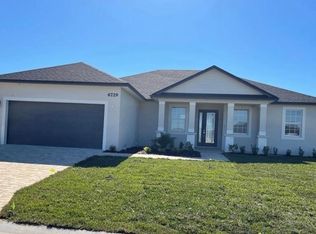
- $584,1003 bd2 ba3.2k sqft2937 Pickards Pass, Lakeland, FL 33813Off Market
- $399,7433 bd2 ba2k sqft6745 Bentridge Dr, Lakeland, FL 33813Off Market
- $560,0004 bd4 ba3k sqft2913 Pickards Pass, Lakeland, FL 33813Sold
- $666,5004 bd3 ba2.5k sqft6753 Bentridge Dr, Lakeland, FL 33813Off Market
- $630,4005 bd3 ba2.6k sqft6705 Bentridge Dr, Lakeland, FL 33813Off Market
Nearby schools
GreatSchools rating
- 8/10Valleyview Elementary SchoolGrades: PK-5Distance: 0.8 mi
- 4/10Lakeland Highlands Middle SchoolGrades: 6-8Distance: 3.7 mi
- 5/10George W. Jenkins Senior High SchoolGrades: 9-12Distance: 1.4 mi
Schools provided by the listing agent
- Elementary: Valleyview Elem
- Middle: Lakeland Highlands Middl
- High: George Jenkins High
Source: Stellar MLS. This data may not be complete. We recommend contacting the local school district to confirm school assignments for this home.
Get a cash offer in 3 minutes
Find out how much your home could sell for in as little as 3 minutes with a no-obligation cash offer.
Estimated market value
$561,800
Get a cash offer in 3 minutes
Find out how much your home could sell for in as little as 3 minutes with a no-obligation cash offer.
Estimated market value
$561,800
- Florida
- Polk County
- Lakeland
- 33813
- 2928 PICKARDS PASS
