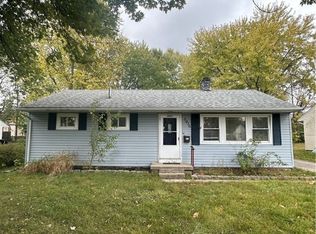
Rare find so don’t miss this move-in ready home in a prime, convenient location! Featuring 3 generously sized bedrooms, an updated bath and recently remodeled Kitchen. Separate utility room with laundry and a large fully fenced backyard—perfect for relaxing or entertaining or letting the pets run. Storage Shed stays. This home has been thoughtfully updated over the years with many improvements. Furnace (2016), Air Conditioner (2019), Water Heater (2018), Roof (2011), Electrical Panel (2018). Move in and enjoy so schedule your showing today!
Sold for $170,500
$170,500
2928 Prentice Dr, Dayton, OH 45420
3beds
960sqft
Single Family Residence
Built in 1956
7,405 Square Feet Lot
$176,200 Zestimate®
$178/sqft
$1,457 Estimated rent
Home value
$176,200
$160,000 - $192,000
$1,457/mo
Zestimate® history
Owner options
List your home for rent
$1,457/mo
Rent Zestimate®
Find your next renter with Zillow Rental Manager. Plus, with online applications, you can quickly screen prospective tenants – for free.
$1,457/mo
Rent Zestimate®
Refinance and save
$1,227/mo
Est. payment
Refinancing to a lower rate could help reduce your monthly payments and save thousands over the life of the loan.
$1,227/mo
Est. payment
Explore your selling options
Work with a Zillow partner agent
Leverage their expertise and Zillow's premium Showcase listings to get your home seen by more buyers.
Get startedList with your own agent
Get your home in front of millions of buyers by listing it on Zillow.
Learn how to do itSell it yourself
Take full control of how buyers see your home on Zillow by listing For Sale by Owner (FSBO).
List your homeWhat's special
Generously sized bedroomsRemodeled kitchenUpdated bathLarge fully fenced backyard
Zillow last checked:
Listing updated:
Listed by:
Shawn Reese (937)723-6974,
Glasshouse Realty Group
Bought with:
David Hochwalt, 2023003124
Glasshouse Realty Group
Source: DABR MLS,MLS#: 940650 Originating MLS: Dayton Area Board of REALTORS
Originating MLS: Dayton Area Board of REALTORSFacts & features
Interior
Bedrooms & bathrooms
- Bedrooms: 3
- Bathrooms: 1
- Full bathrooms: 1
- Main level bathrooms: 1
Bedroom
- Level: Main
- Dimensions: 13 x 11
Bedroom
- Level: Main
- Dimensions: 11 x 11
Bedroom
- Level: Main
- Dimensions: 11 x 9
Family room
- Level: Main
- Dimensions: 19 x 11
Kitchen
- Level: Main
- Dimensions: 11 x 8
Utility room
- Level: Main
- Dimensions: 11 x 7
Heating
- Forced Air, Natural Gas
Cooling
- Central Air
Appliances
- Included: Dryer, Dishwasher, Microwave, Range, Refrigerator, Washer
Features
- Basement: Crawl Space
Interior area
- Total structure area: 960
- Total interior livable area: 960 sqft
Property
Parking
- Parking features: No Garage
Features
- Levels: One
- Stories: 1
- Exterior features: Fence, Storage
Lot
- Size: 7,405 Square Feet
Details
- Additional structures: Shed(s)
- Parcel number: N64001100036
- Zoning: Residential
- Zoning description: Residential
Construction
Type & style
- Home type: SingleFamily
- Property subtype: Single Family Residence
Materials
- Frame, Vinyl Siding
Condition
- Year built: 1956
Utilities & green energy
- Water: Public
- Utilities for property: Natural Gas Available, Sewer Available, Water Available
Community & HOA
Community
- Subdivision: Ninth Dayton Builders
HOA
- Has HOA: No
Location
- Region: Dayton
Financial & listing details
- Price per square foot: $178/sqft
- Tax assessed value: $117,530
- Annual tax amount: $2,661
- Date on market: 8/21/2025
- Listing terms: Conventional,FHA,VA Loan
Price history
| Date | Event | Price |
|---|---|---|
| 12/1/2025 | Sold | $170,500+1.5%$178/sqft |
Source:  DABR MLS #940650 Report a problem DABR MLS #940650 Report a problem | ||
| 9/24/2025 | Pending sale | $167,900$175/sqft |
Source: DABR MLS #940650 Report a problem | ||
| 9/19/2025 | Price change | $167,900-1.2%$175/sqft |
Source: DABR MLS #940650 Report a problem | ||
| 8/21/2025 | Listed for sale | $169,900+44%$177/sqft |
Source: DABR MLS #940650 Report a problem | ||
| 11/17/2020 | Sold | $118,000+0.1%$123/sqft |
Source: Public Record Report a problem | ||
| 8/27/2020 | Pending sale | $117,900$123/sqft |
Source: Coldwell Banker Heritage #824530 Report a problem | ||
| 8/26/2020 | Listed for sale | $117,900$123/sqft |
Source: Coldwell Banker Heritage #824530 Report a problem | ||
Public tax history
| Year | Property taxes | Tax assessment |
|---|---|---|
| 2025 | $2,661 -0.2% | $41,140 |
| 2024 | $2,666 +2.9% | $41,140 |
| 2023 | $2,591 +18.6% | $41,140 +50.6% |
| 2022 | $2,185 +5.6% | $27,310 |
| 2021 | $2,068 +1.8% | $27,310 |
| 2020 | $2,031 0% | $27,310 +15.5% |
| 2019 | $2,032 -0.5% | $23,640 |
| 2018 | $2,042 +8.1% | $23,640 |
| 2017 | $1,889 +5.6% | $23,640 +12.5% |
| 2016 | $1,789 +3.1% | $21,010 |
| 2015 | $1,735 +1.3% | $21,010 |
| 2014 | $1,714 | $21,010 |
Find assessor info on the county website
Neighborhood: 45420
Nearby homes
- $158,3003 bd1 ba888 sqft2932 Prentice Dr, Dayton, OH 45420Off Market

- $171,6002 bd1 ba940 sqft2924 Prentice Dr, Dayton, OH 45420Off Market
- $173,4002 bd1 ba1.2k sqft2716 Ghent Ave, Dayton, OH 45420Off Market
- $135,0003 bd1 ba1.1k sqft2936 Prentice Dr, Dayton, OH 45420Sold
- $180,5003 bd1 ba1.3k sqft2732 Ghent Ave, Dayton, OH 45420Off Market
- $175,7003 bd1 ba976 sqft2764 Ghent Ave, Dayton, OH 45420Off Market
- $130,0002 bd1 ba768 sqft2913 Prentice Dr, Dayton, OH 45420Sold
- $164,4003 bd1 ba1.1k sqft2919 Prentice Dr, Dayton, OH 45420Off Market
Nearby schools
GreatSchools rating
- 7/10Indian Riffle Elementary SchoolGrades: PK-5Distance: 0.8 mi
- 6/10Kettering Middle SchoolGrades: 6-8Distance: 0.7 mi
- 7/10Kettering Fairmont High SchoolGrades: 9-12Distance: 2.7 mi
Schools provided by the listing agent
- District: Kettering
Source: DABR MLS. This data may not be complete. We recommend contacting the local school district to confirm school assignments for this home.
Get a cash offer in 3 minutes
Find out how much your home could sell for in as little as 3 minutes with a no-obligation cash offer.
Estimated market value
$176,200
Get a cash offer in 3 minutes
Find out how much your home could sell for in as little as 3 minutes with a no-obligation cash offer.
Estimated market value
$176,200
- Ohio
- Montgomery County
- Kettering
- 45420
- 2928 Prentice Dr
Nearby cities
Nearby zip codes
Other Kettering Topics
