Here's a rare opportunity to own a custom 2 story home in a quiet cul-de-sac! Once inside, you will marvel at the vaulted entry showcasing an open stairway. New carpet has just been installed in the front bonus room. Beautiful hardwood floors lead to the expansive kitchen. Ample counter space and a large island make cooking a breeze. The open-concept dining/living area is an inviting space that creates easy entertaining. The main living area boasts of new carpet and a gas fireplace. A mudroom connects the home to the garage and has custom lockers to organize all of your gear. A half bath rounds out the main floor. In the upper level, there are 3 generous sized bedrooms, a full bath, and a spacious master bedroom with a vaulted ceiling. Functional dual master closets with laundry is an exceptional amenity. Relax in the master bath consisting of a jetted tub and separate shower. In the lower level, the gigantic finished space is perfect for hosting your family and friends! Enjoy natural light from the garden view windows while serving treats from the extra kitchen! A 3/4 bath and large storage room complete the lower level. Speaking of storage, the over-sized 3-stall garage has plenty of room for all your toys! And even more storage in the shed located in the backyard. Come home to the sunset on the back deck overlooking a lush, private oasis. Here's to comfortable living in a prime neighborhood! Call today for your private showing of this well-maintained property! Of note, the co-listing agent is related to seller.
Sold for $485,750
$485,750
2928 Quail Hollow Ln, Cedar Falls, IA 50613
4beds
3,278sqft
Single Family Residence
Built in 2010
0.38 Acres Lot
$517,500 Zestimate®
$148/sqft
$2,887 Estimated rent
Home value
$517,500
$492,000 - $543,000
$2,887/mo
Zestimate® history
Owner options
List your home for rent
$2,887/mo
Rent Zestimate®
Find your next renter with Zillow Rental Manager. Plus, with online applications, you can quickly screen prospective tenants – for free.
$2,887/mo
Rent Zestimate®
Refinance and save
$3,250/mo
Est. payment
Refinancing to a lower rate could help reduce your monthly payments and save thousands over the life of the loan.
$3,250/mo
Est. payment
Explore your selling options
Work with a Zillow partner agent
Leverage their expertise and Zillow's premium Showcase listings to get your home seen by more buyers.
Get startedList with your own agent
Get your home in front of millions of buyers by listing it on Zillow.
Learn how to do itSell it yourself
Take full control of how buyers see your home on Zillow by listing For Sale by Owner (FSBO).
List your homeWhat's special
Zillow last checked:
Listing updated:
Listed by:
Emily A Schut 319-239-1194,
Berkshire Hathaway Home Services One Realty Centre,
James Hurley 319-290-9651,
Berkshire Hathaway Home Services One Realty Centre
Bought with:
Tad Ritter, S67788000
RE/MAX Concepts - Cedar Falls
Source: Northeast Iowa Regional BOR as distributed by MLS GRID,MLS#: 20242783
Facts & features
Interior
Bedrooms & bathrooms
- Bedrooms: 4
- Bathrooms: 3
- Full bathrooms: 2
- 3/4 bathrooms: 1
- 1/2 bathrooms: 1
Rooms
- Room types: 1st Floor Entry, Master Bath, Master Bedroom w/ Closet, Mudroom, Lwr Level Family Room
Primary bedroom
- Level: Second
Other
- Level: Upper
Other
- Level: Main
Other
- Level: Lower
Dining room
- Level: Main
Family room
- Level: Basement
Kitchen
- Level: Main
Living room
- Level: Main
Heating
- Forced Air, Natural Gas
Cooling
- Ceiling Fan(s), Central Air
Appliances
- Included: Dishwasher, Dryer, Disposal, Microwave Built In, Free-Standing Range, Refrigerator, Vented Exhaust Fan, Washer, Gas Water Heater, Water Softener Owned
- Laundry: 2nd Floor, Gas Dryer Hookup, Laundry Closet, Washer Hookup
Features
- Ceiling Fan(s), Central Vacuum
- Flooring: Hardwood
- Doors: Sliding Doors, Paneled Doors, Pocket Doors
- Basement: Concrete,Interior Entry,Floor Drain,Partially Finished
- Has fireplace: Yes
- Fireplace features: One, Gas, Living Room
Interior area
- Total interior livable area: 3,278 sqft
- Finished area below ground: 800
Property
Parking
- Total spaces: 3
- Parking features: 3 or More Stalls, Attached Garage, Garage Door Opener
- Has attached garage: Yes
- Carport spaces: 3
Features
- Patio & porch: Deck, Covered
Lot
- Size: 0.38 Acres
- Dimensions: 50 x 86 x 140 x 140
- Features: Landscaped, Cul-De-Sac
Details
- Additional structures: Storage
- Parcel number: 891415278031
- Zoning: R-1
- Special conditions: Standard
Construction
Type & style
- Home type: SingleFamily
- Property subtype: Single Family Residence
Materials
- Stone, Vinyl Siding
- Roof: Shingle,Asphalt
Condition
- Year built: 2010
Details
- Builder name: Skogman Homes
Utilities & green energy
- Sewer: Public Sewer
- Water: Public
Community & HOA
Community
- Features: Sidewalks
- Security: Smoke Detector(s)
HOA
- Has HOA: Yes
- HOA fee: $50 annually
Location
- Region: Cedar Falls
Financial & listing details
- Price per square foot: $148/sqft
- Tax assessed value: $393,100
- Annual tax amount: $6,479
- Date on market: 7/2/2024
- Cumulative days on market: 2 days
- Road surface type: Concrete, Hard Surface Road
Price history
| Date | Event | Price |
|---|---|---|
| 8/22/2024 | Sold | $485,750+2.3%$148/sqft |
Source:  Northeast Iowa Regional BOR as distributed by MLS GRID #20242783 Report a problem Northeast Iowa Regional BOR as distributed by MLS GRID #20242783 Report a problem | ||
| 7/30/2024 | Pending sale | $475,000$145/sqft |
Source: Northeast Iowa Regional BOR as distributed by MLS GRID #20242783 Report a problem | ||
| 7/23/2024 | Price change | $475,000-2.1%$145/sqft |
Source: Northeast Iowa Regional BOR as distributed by MLS GRID #20242783 Report a problem | ||
| 7/2/2024 | Listed for sale | $485,000+45.9%$148/sqft |
Source: Northeast Iowa Regional BOR as distributed by MLS GRID #20242783 Report a problem | ||
| 6/24/2010 | Sold | $332,500$101/sqft |
Source: Public Record Report a problem | ||
Public tax history
| Year | Property taxes | Tax assessment |
|---|---|---|
| 2025 | $6,161 +3% | $447,300 +13.8% |
| 2024 | $5,982 -5.3% | $393,100 |
| 2023 | $6,315 -1.2% | $393,100 +12% |
| 2022 | $6,390 +5.6% | $350,960 |
| 2021 | $6,052 +2.1% | $350,960 +5.2% |
| 2020 | $5,929 -1.5% | $333,630 |
| 2019 | $6,021 +0.3% | $333,630 |
| 2018 | $6,004 +0% | $333,630 |
| 2017 | $6,004 -4.5% | $333,630 -8.4% |
| 2016 | $6,284 | $364,340 |
| 2015 | $6,284 +10% | $364,340 +8.3% |
| 2014 | $5,714 -0.5% | $336,420 -1.4% |
| 2012 | $5,742 +66978.5% | $341,200 |
| 2011 | $9 | $341,200 +66802% |
| 2010 | -- | $510 |
Find assessor info on the county website
Neighborhood: 50613
Nearby homes
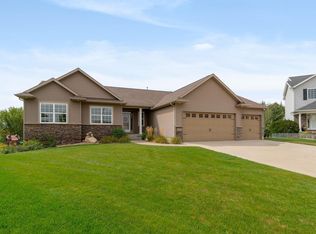
- $460,0005 bd3 ba3.3k sqft2926 Quail Hollow Ln, Cedar Falls, IA 50613Sold
- $597,7005 bd5 ba3.6k sqft2927 Quail Hollow Ln, Cedar Falls, IA 50613Off Market
- $908,5005 bd5 ba4.3k sqft2908 Waterbury Dr, Cedar Falls, IA 50613Off Market
- $480,7004 bd3 ba2.8k sqft2922 Quail Hollow Ln, Cedar Falls, IA 50613Off Market

- $551,4005 bd4 ba3.3k sqft2923 Quail Hollow Ln, Cedar Falls, IA 50613Off Market
- $407,2005 bd3 ba2.4k sqft2915 Quail Hollow Ln, Cedar Falls, IA 50613Off Market
- $420,0005 bd3 ba2.6k sqft2914 Quail Hollow Ln, Cedar Falls, IA 50613Sold
- $844,6004 bd4 ba6k sqft2907 Waterbury Dr, Cedar Falls, IA 50613Off Market
Nearby schools
GreatSchools rating
- 8/10Bess Streeter Aldrich ElementaryGrades: PK-6Distance: 2 mi
- 9/10Holmes Junior High SchoolGrades: 7-9Distance: 1 mi
- 6/10Cedar Falls High SchoolGrades: 10-12Distance: 0.5 mi
Schools provided by the listing agent
- Elementary: Aldrich Elementary
- Middle: Holmes Junior High
- High: Cedar Falls High
Source: Northeast Iowa Regional BOR as distributed by MLS GRID. This data may not be complete. We recommend contacting the local school district to confirm school assignments for this home.


Get pre-qualified for a loan
At Zillow Home Loans, we can pre-qualify you in as little as 5 minutes with no impact to your credit score.An equal housing lender. NMLS #10287.
- Iowa
- Black Hawk County
- Cedar Falls
- 50613
- 2928 Quail Hollow Ln
Nearby cities
Nearby zip codes
Other Cedar Falls Topics
