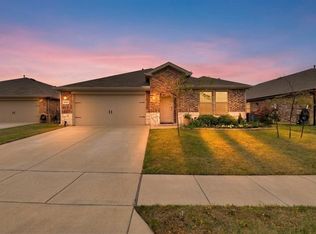
*Ask about available grant programs, qualified buyers may be able to purchase with minimal out-of-pocket costs.* Welcome home! You’re going to love this beautiful 4-bedroom, 3-bath home with an additional private office and an open-concept layout that seamlessly blends the living, dining, and kitchen areas—perfect for everyday living and entertaining. Inside, you’ll find gorgeous luxury vinyl flooring throughout the main spaces with cozy carpet in all bedrooms. The spacious kitchen features granite countertops, stainless steel appliances, an oversized dining area, a large pantry, and plenty of cabinet and counter space for the home chef. The thoughtful split floor plan provides added privacy for the primary suite, complete with a generous bedroom and a well-appointed en-suite bathroom. The 4th bedroom, paired with its own dedicated bathroom, is ideal for a mother-in-law suite or comfortable guest quarters. All secondary bedrooms are nicely sized, offering plenty of space for family and visitors. The separate office is an added bonus, making this floor plan a top pick for those who work from home or need a quiet retreat. Situated on an interior lot, the home offers a spacious backyard—perfect for outdoor gatherings, gardening, or simply enjoying a relaxing afternoon. The community features fantastic amenities, including a dog park, refreshing pool, playground, and soccer field, giving residents plenty of options for recreation and fun. Royse City provides a charming small-town feel while still offering convenient access to shopping, dining, and entertainment.
For sale
$285,000
2928 Roper St, Royse City, TX 75189
4beds
2,118sqft
Single Family Residence
Built in 2022
6,316 Square Feet Lot
$-- Zestimate®
$135/sqft
$49/mo HOA
What's special
Stainless steel appliancesSeparate officePrivate officeGranite countertopsOversized dining areaSpacious kitchenWell-appointed en-suite bathroom
- 297 days
- 58
- 6
Zillow last checked:
Listing updated:
Listed by:
Byron Haynes 0627991 817-845-8651,
Keller Williams Realty 817-329-8850
Source: NTREIS,MLS#: 21122018
Facts & features
Interior
Bedrooms & bathrooms
- Bedrooms: 4
- Bathrooms: 3
- Full bathrooms: 3
Primary bedroom
- Level: First
- Dimensions: 16 x 13
Bedroom
- Level: First
- Dimensions: 12 x 11
Bedroom
- Level: First
- Dimensions: 12 x 11
Bedroom
- Level: First
- Dimensions: 12 x 11
Dining room
- Level: First
- Dimensions: 13 x 8
Kitchen
- Features: Pantry, Stone Counters
- Level: First
- Dimensions: 13 x 10
Living room
- Level: First
- Dimensions: 20 x 15
Office
- Level: First
- Dimensions: 10 x 11
Heating
- Central
Cooling
- Central Air, Ceiling Fan(s)
Appliances
- Included: Dishwasher, Electric Cooktop, Electric Oven, Electric Water Heater, Disposal, Microwave
- Laundry: Washer Hookup, Dryer Hookup, ElectricDryer Hookup, Laundry in Utility Room
Features
- Granite Counters, High Speed Internet, Kitchen Island, Cable TV
- Flooring: Carpet, Luxury Vinyl Plank
- Has basement: No
- Has fireplace: No
Interior area
- Total interior livable area: 2,118 sqft
Video & virtual tour
Property
Parking
- Total spaces: 2
- Parking features: Driveway, Garage, Garage Door Opener
- Attached garage spaces: 2
Features
- Levels: One
- Stories: 1
- Pool features: None
Lot
- Size: 6,316 Square Feet
- Features: Interior Lot, Landscaped, Sprinkler System
Details
- Parcel number: 235756
Construction
Type & style
- Home type: SingleFamily
- Architectural style: Traditional,Detached
- Property subtype: Single Family Residence
Materials
- Brick
- Foundation: Slab
- Roof: Composition
Condition
- Year built: 2022
Utilities & green energy
- Sewer: Public Sewer
- Water: Public
- Utilities for property: Electricity Available, Municipal Utilities, Sewer Available, Water Available, Cable Available
Community & HOA
Community
- Features: Community Mailbox
- Security: Carbon Monoxide Detector(s), Smoke Detector(s)
- Subdivision: Valor Farms Ph 2
HOA
- Has HOA: Yes
- Services included: All Facilities, Association Management, Maintenance Grounds
- HOA fee: $587 annually
- HOA name: Essex Association
- HOA phone: 972-428-2030
Location
- Region: Royse City
Financial & listing details
- Price per square foot: $135/sqft
- Tax assessed value: $293,767
- Annual tax amount: $7,772
- Date on market: 11/29/2025
- Cumulative days on market: 298 days
- Listing terms: Cash,Conventional,1031 Exchange,FHA,USDA Loan,VA Loan
- Road surface type: Asphalt
Estimated market value
Not available
Estimated sales range
Not available
Not available
Price history
| Date | Event | Price |
|---|---|---|
| 7/1/2026 | Listing removed | $2,750$1/sqft |
Source: Zillow Rentals Report a problem | ||
| 6/13/2026 | Price change | $2,750-8.3%$1/sqft |
Source: Zillow Rentals Report a problem | ||
| 6/13/2026 | Price change | $285,000-6.5%$135/sqft |
Source: NTREIS #21122018 Report a problem | ||
| 5/29/2026 | Price change | $3,000-14.3%$1/sqft |
Source: Zillow Rentals Report a problem | ||
| 5/5/2026 | Listed for rent | $3,500$2/sqft |
Source: Zillow Rentals Report a problem | ||
| 3/12/2026 | Price change | $304,8980%$144/sqft |
Source: NTREIS #21122018 Report a problem | ||
| 3/5/2026 | Price change | $304,8990%$144/sqft |
Source: NTREIS #21122018 Report a problem | ||
| 2/25/2026 | Price change | $304,9490%$144/sqft |
Source: NTREIS #21122018 Report a problem | ||
| 2/20/2026 | Price change | $304,9500%$144/sqft |
Source: NTREIS #21122018 Report a problem | ||
| 11/29/2025 | Listed for sale | $305,000$144/sqft |
Source: NTREIS #21122018 Report a problem | ||
Public tax history
| Year | Property taxes | Tax assessment |
|---|---|---|
| 2025 | $4,085 +0.2% | $293,767 -1% |
| 2024 | $4,078 -0.7% | $296,840 |
| 2023 | $4,108 +721.5% | $296,840 +743.1% |
| 2022 | $500 | $35,210 |
Find assessor info on the county website
Monthly payment
Est. payment
Payment breakdown
Explore the cost of this home by adjusting the details. Changes won't be saved.Climate risks
Neighborhood: 75189
Nearby schools
Schools provided by the listing agent
- Elementary: Ruth Cherry
- Middle: Ouida Baley
- High: Royse City
- District: Royse City ISD
Source: NTREIS. This data may not be complete. We recommend contacting the local school district to confirm school assignments for this home.
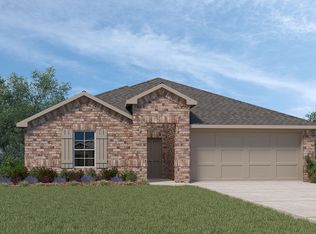
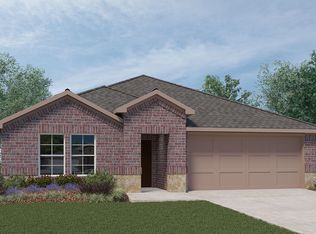

Similar homes
- $304,9994 bd3 ba2.1k sqft113 Clason Rd, Royse City, TX 75189For Sale
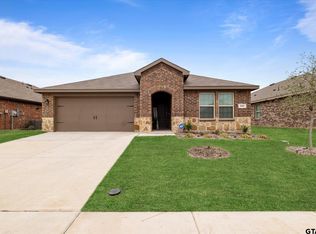 MLS ID #26012874, Karen Hurst, Standard Real Estate. GTARMLS
 - $289,5004 bd2 ba1.9k sqft2957 Shoemaker Dr, Royse City, TX 75189For Sale
 MLS ID #21286380, Alann Polk. NTREIS
 - $279,9004 bd2 ba2k sqft2945 Roper St, Royse City, TX 75189For Sale
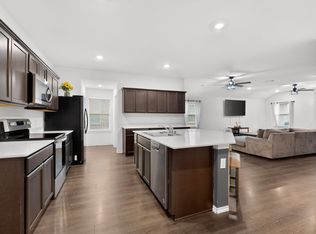 MLS ID #21239304, Missy Rodriguez. NTREIS
 - $270,0004 bd2 ba1.9k sqft3223 Buttonbush Dr, Royse City, TX 75189For Sale
 MLS ID #21358270, Stacia Hudson. NTREIS
