Skip main navigation
Sold
  • $833,500

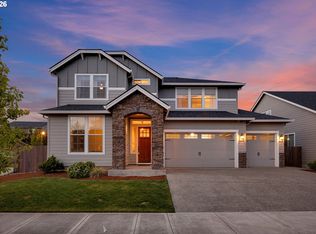
    2928 S Harper Valley Way, Ridgefield, WA 98642

    4beds
    3,105sqft
    Residential, Single Family Residence
    Built in 2021
    6,534 Square Feet Lot
    $842,000 Zestimate®
    $268/sqft
    $3,646 Estimated rent

    Home value

    $842,000

    $791,000 - $901,000

    $3,646/mo

    Zestimate® history
    Loading
    Loading...

    Owner options

    List your home for rent

    $3,646/mo

    Rent Zestimate®

    Find your next renter with Zillow Rental Manager. Plus, with online applications, you can quickly screen prospective tenants – for free.

    Learn more

    $3,646/mo

    Rent Zestimate®

    Refinance and save

    $5,134/mo

    Est. payment

    Refinancing to a lower rate could help reduce your monthly payments and save thousands over the life of the loan.

    See today's rates

    $5,134/mo

    Est. payment

    Explore your selling options

    Work with a Zillow partner agent

    Leverage their expertise and Zillow's premium Showcase listings to get your home seen by more buyers.

    Get started

    List with your own agent

    Get your home in front of millions of buyers by listing it on Zillow.

    Learn how to do it

    Sell it yourself

    Take full control of how buyers see your home on Zillow by listing For Sale by Owner (FSBO).

    List your home

    What's special

    Covered patioCozy gas fireplaceFormal dining spaceDedicated officeOversized three-car garageDouble sinksLuxurious en-suite bath
    SELLER IS OFFERING A RATE BUY-DOWN with your preferred lender! n. Welcome to Ridgefield living at its finest—this 2021 Pacific Lifestyle Home is even better than new! Thoughtfully upgraded with over $75,000 in builder features and more than $30,000 in custom touches added after construction, it’s move-in ready and full of style. Step inside to a bright, airy layout that’s perfect for everyday living or entertaining. The open-concept great room features a chef’s kitchen with gas cooktop, double ovens, quartz counters, stylish tile backsplash, and a butler’s pantry. The spacious living area centers around a cozy gas fireplace with custom built-ins—ideal for movie nights or quiet mornings with coffee. The primary suite is your own private retreat, complete with a luxurious en-suite bath featuring double sinks, a soaking tub, a fully tiled shower with dual shower heads, and a generous walk-in closet. The main floor also includes a dedicated office, formal dining space, powder room, and laundry room. Upstairs, you’ll find three large bedrooms, a full bath, a flexible loft space, and plenty of extra storage—so everyone has room to relax and unwind. Outside, enjoy your fully fenced backyard with a covered patio—great for BBQs, playtime, or just hanging out. The oversized three-car garage has a built-in utility sink and electric car charger for extra convenience. Best of all, you're right across the street from a scenic nature trail, just 1/2 mile from the Ridgefield Outdoor Recreation Complex, and only minutes from shopping and historic downtown Ridgefield.

    Zillow last checked:

    Listing updated:

    Listed by:

    Erin Wright 360-356-1445,

    Windermere Northwest Living

    Bought with:

    Megan Jumago-Simpson, 23024858

    Keller Williams Realty Professionals

    Source: RMLS (OR),MLS#: 346060363MLS Logo

    Facts & features

    Interior

    Bedrooms & bathrooms
    • Bedrooms: 4
    • Bathrooms: 3
    • Full bathrooms: 2
    • Partial bathrooms: 1
    • Main level bathrooms: 2
    Rooms
    • Room types: Bedroom 4, Office, Laundry, Bedroom 2, Bedroom 3, Dining Room, Family Room, Kitchen, Living Room, Primary Bedroom
    Primary bedroom
    • Features: Bathroom, Bathtub, Shower, Walkin Closet
    • Level: Main
    • Area: 270
    • Dimensions: 15 x 18
    Bedroom 2
    • Features: Bathroom
    • Level: Upper
    • Area: 180
    • Dimensions: 10 x 18
    Bedroom 3
    • Level: Upper
    • Area: 156
    • Dimensions: 13 x 12
    Bedroom 4
    • Level: Upper
    • Area: 156
    • Dimensions: 13 x 12
    Dining room
    • Level: Main
    • Area: 132
    • Dimensions: 12 x 11
    Family room
    • Level: Upper
    • Area: 324
    • Dimensions: 18 x 18
    Kitchen
    • Features: Builtin Range, Dishwasher, Great Room, Island, Builtin Oven, Butlers Pantry, Double Oven, Quartz
    • Level: Main
    Living room
    • Features: Fireplace
    • Level: Main
    • Area: 400
    • Dimensions: 20 x 20
    Office
    • Level: Main
    • Area: 121
    • Dimensions: 11 x 11
    Heating
    • Forced Air 95 Plus, Heat Pump, Fireplace(s)
    Cooling
    • Heat Pump
    Appliances
    • Included: Built In Oven, Built-In Range, Dishwasher, Disposal, Double Oven, Gas Appliances, Microwave, Range Hood, Stainless Steel Appliance(s), Electric Water Heater
    • Laundry: Laundry Room
    Features
    • High Ceilings, High Speed Internet, Quartz, Soaking Tub, Bathroom, Great Room, Kitchen Island, Butlers Pantry, Bathtub, Shower, Walk-In Closet(s), Pantry
    • Windows: Double Pane Windows, Vinyl Frames
    • Basement: Crawl Space
    • Number of fireplaces: 1
    • Fireplace features: Gas
    Interior area
    • Total structure area: 3,105
    • Total interior livable area: 3,105 sqft

    Property

    Parking
    • Total spaces: 3
    • Parking features: Driveway, On Street, Garage Door Opener, Attached
    • Attached garage spaces: 3
    • Has uncovered spaces: Yes
    Accessibility
    • Accessibility features: Accessible Hallway, Garage On Main, Main Floor Bedroom Bath, Utility Room On Main, Accessibility
    Features
    • Stories: 2
    • Patio & porch: Covered Patio, Patio
    • Exterior features: Gas Hookup, Yard
    • Fencing: Fenced
    Lot
    • Size: 6,534 Square Feet
    • Features: Level, Sprinkler, SqFt 5000 to 6999
    Details
    • Additional structures: GasHookup
    • Parcel number: 986058157
    • Zoning: RLD - 4

    Construction

    Type & style
    • Home type: SingleFamily
    • Architectural style: Custom Style
    • Property subtype: Residential, Single Family Residence
    Materials
    • Cement Siding, Stone
    • Foundation: Concrete Perimeter
    • Roof: Composition
    Condition
    • Resale
    • New construction: No
    • Year built: 2021

    Utilities & green energy

    • Gas: Gas Hookup, Gas
    • Sewer: Public Sewer
    • Water: Public
    • Utilities for property: Cable Connected

    Community & HOA

    Community
    • Subdivision: Viewridge Hollow
    HOA
    • Has HOA: Yes
    • Amenities included: Commons, Management
    • HOA fee: $87 monthly
    Location
    • Region: Ridgefield

    Financial & listing details

    • Price per square foot: $268/sqft
    • Tax assessed value: $762,983
    • Annual tax amount: $6,756
    • Date on market: 4/16/2025
    • Cumulative days on market: 92 days
    • Listing terms: Cash,Conventional,FHA,VA Loan
    • Road surface type: Paved

    Price history

    DateEventPrice
    8/21/2025Sold$833,500-1.8%$268/sqft
    Source: RMLS (OR) #346060363 Report a problem
    7/25/2025Pending sale$849,000$273/sqft
    Source: RMLS (OR) #346060363 Report a problem
    5/2/2025Price change$849,000-3.5%$273/sqft
    Source: RMLS (OR) #346060363 Report a problem
    4/17/2025Listed for sale$880,000+13.9%$283/sqft
    Source: RMLS (OR) #346060363 Report a problem
    2/4/2022Sold$772,932$249/sqft
    Source: RMLS (OR) #21583669 Report a problem

    Public tax history

    YearProperty taxesTax assessment
    2024$6,756 +8.1%$762,983 +1.5%
    2023$6,247 +297%$751,804 +6.8%
    2022$1,573 $704,092 +316.8%
    2021-- $168,939
    Find assessor info on the county website

    Neighborhood: 98642

    Nearby schools

    GreatSchools rating
    Schools provided by the listing agent
    • Elementary: Union Ridge
    • Middle: View Ridge
    • High: Ridgefield

    Source: RMLS (OR). This data may not be complete. We recommend contacting the local school district to confirm school assignments for this home.

    Get a cash offer in 3 minutes
    Find out how much your home could sell for in as little as 3 minutes with a no-obligation cash offer.
    Estimated market value
    $842,000
    Get a cash offer in 3 minutes
    Find out how much your home could sell for in as little as 3 minutes with a no-obligation cash offer.
    Estimated market value
    $842,000