This charming 2-bedroom, 1-bath home is nestled in a peaceful rural setting. This open concept home features fresh paint and new flooring throughout providing an inviting atmosphere. The interior includes living room, functional kitchen, and 2 cozy bedrooms. An attached one-car garage adds convenience for easy entry to avoid facing the outside elements, along with providing extra storage space. Enjoy the country living feel while being just a short drive to Hwy 82 for easy access to WI. Dells or Oxford. A perfect opportunity for first-time buyers or those looking to downsize. UHP Home Warranty included!
Sold
$118,000
2928 Saint Anns Ave, Oxford, WI 53952
2beds
776sqft
Single Family Residence
Built in 1978
0.31 Acres Lot
$156,800 Zestimate®
$152/sqft
$1,139 Estimated rent
Home value
$156,800
$141,000 - $174,000
$1,139/mo
Zestimate® history
Owner options
List your home for rent
$1,139/mo
Rent Zestimate®
Find your next renter with Zillow Rental Manager. Plus, with online applications, you can quickly screen prospective tenants – for free.
$1,139/mo
Rent Zestimate®
Refinance and save
$627/mo
Est. payment
Refinancing to a lower rate could help reduce your monthly payments and save thousands over the life of the loan.
$627/mo
Est. payment
Explore your selling options
Work with a Zillow partner agent
Leverage their expertise and Zillow's premium Showcase listings to get your home seen by more buyers.
Get startedList with your own agent
Get your home in front of millions of buyers by listing it on Zillow.
Learn how to do itSell it yourself
Take full control of how buyers see your home on Zillow by listing For Sale by Owner (FSBO).
List your homeWhat's special
Zillow last checked:
Listing updated:
Listed by:
Marcus Mitchell,
First Weber Inc,
Teresa Kufahl,
First Weber Inc
Bought with:
The Beth Goethel Group
RE/MAX Preferred
Source: SCWMLS,MLS#: 1991054
Facts & features
Interior
Bedrooms & bathrooms
- Bedrooms: 2
- Bathrooms: 1
- Full bathrooms: 1
- Main level bathrooms: 1
Primary bedroom
- Level: Main
- Area: 120
- Dimensions: 10 x 12
Bedroom 2
- Level: Main
- Area: 110
- Dimensions: 10 x 11
Kitchen
- Level: Main
- Area: 132
- Dimensions: 11 x 12
Living room
- Level: Main
- Area: 150
- Dimensions: 15 x 10
Heating
- Forced Air
Cooling
- Wall Unit(s)
Appliances
- Laundry: Lower Level
Features
- At Least 1 tub
- Basement: Partial,Crawl Space
- Has fireplace: No
Interior area
- Total structure area: 776
- Total interior livable area: 776 sqft
- Finished area above ground: 776
Property
Parking
- Total spaces: 1
- Parking features: 1 car, Attached
- Attached garage spaces: 1
- Has uncovered spaces: Yes
Features
- Levels: One
- Stories: 1
Lot
- Size: 0.31 Acres
- Features: Corner Lot, Rural-not in subdivision
Details
- Parcel number: 020015550000
- Zoning: RES
Construction
Type & style
- Home type: SingleFamily
- Architectural style: Ranch
- Property subtype: Single Family Residence
Materials
- Aluminum Siding
- Foundation: Block
Condition
- Year built: 1978
Details
- Warranty included: Yes
Utilities & green energy
- Sewer: Non-Municipal/Prvt dispos
- Water: Joint well
Community & HOA
Location
- Region: Oxford
Financial & listing details
- Price per square foot: $152/sqft
- Tax assessed value: $61,400
- Annual tax amount: $862
- Date on market: 12/30/2024
- Listing terms: Arms Length
Price history
| Date | Event | Price |
|---|---|---|
| 1/30/2025 | Sold | $118,000+7.4%$152/sqft |
Source: SCWMLS #1991054 Report a problem | ||
| 1/2/2025 | Contingent | $109,900$142/sqft |
Source:  WIREX MLS #1991054 Report a problem WIREX MLS #1991054 Report a problem | ||
| 12/30/2024 | Listed for sale | $109,900$142/sqft |
Source: WIREX MLS #1991054 Report a problem | ||
Public tax history
| Year | Property taxes | Tax assessment |
|---|---|---|
| 2025 | $1,010 +4.9% | $61,400 |
| 2024 | $963 +11.7% | $61,400 |
| 2023 | $862 +5.5% | $61,400 |
| 2022 | $817 -7.6% | $61,400 |
| 2021 | $884 +0% | $61,400 |
| 2020 | $884 +4.6% | $61,400 |
| 2019 | $845 -11.1% | $61,400 |
| 2017 | $950 -11.3% | $61,400 |
| 2016 | $1,071 | $61,400 |
| 2015 | -- | $61,400 -2.8% |
| 2014 | -- | $63,200 |
| 2013 | $956 -16.1% | $63,200 |
| 2012 | $1,140 +7.6% | $63,200 |
| 2010 | $1,059 | $63,200 |
| 2009 | -- | $63,200 +16.2% |
| 2008 | -- | $54,400 |
Find assessor info on the county website
Neighborhood: 53952
Nearby homes
- $39,0002 bd1 ba672 sqft2930 Saint Anns Ave, Oxford, WI 53952Sold

- $30,0002 bd1 ba672 sqft2927 Lincoln Ave, Oxford, WI 53952Sold
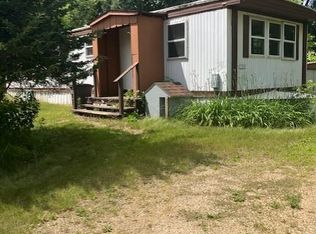
- $--8,364 sqft2929 Saint Anns Ave, Oxford, WI 53952Off Market
- $98,400-- bd-- ba-- sqft2933 Lincoln Ave, Oxford, WI 53952Off Market
- $18,5002 bd1 ba900 sqft344 Church St, Oxford, WI 53952Off Market
- $109,400-- bd-- ba-- sqft2935 Saint Anns Ave, Oxford, WI 53952Off Market
- $7,400-- bd-- ba-- sqft2935 Saint Anns Ave, Oxford, WI 53952Off Market
- $8,000-- bd-- ba-- sqft2935 Saint Anns Ave, Oxford, WI 53952Off Market
Nearby schools
GreatSchools rating
- 7/10Adams-Friendship Elementary SchoolGrades: PK-4Distance: 12.4 mi
- 5/10Adams-Friendship Middle SchoolGrades: 5-8Distance: 12.6 mi
- 6/10Adams-Friendship High SchoolGrades: 9-12Distance: 12.2 mi
Schools provided by the listing agent
- Middle: Adams-Friendship
- High: Adams-Friendship
- District: Adams-Friendship
Source: SCWMLS. This data may not be complete. We recommend contacting the local school district to confirm school assignments for this home.


Get pre-qualified for a loan
At Zillow Home Loans, we can pre-qualify you in as little as 5 minutes with no impact to your credit score.An equal housing lender. NMLS #10287.
- Wisconsin
- Adams County
- Oxford
- 53952
- 2928 Saint Anns Ave
