SELLER CONTRIBUTION!!! LENDER CREDIT AVAILABLE AND FINANCING OPTION!!! PRICE REDUCTION!!! Are you looking for the perfect home for your family? Look no further! We present this beautiful single-family home in St. Cloud, Florida, recently built in 2021. With 4 bedrooms and 2 bathrooms, this property is spacious and welcoming, ideal for a special family. It is in excellent condition and ready for immediate occupancy. Location is a Plus: Just 20 minutes to Lake Nona. As you enter, you'll be greeted by warm and inviting spaces. The living room is bright and spacious, perfect for relaxing or hosting gatherings with family and friends. The modern kitchen includes all the appliances you need to make your daily life easier. The primary bedroom offers a private and comfortable space, with an en suite bathroom for added privacy. The other bedrooms are equally welcoming and versatile, ideal for family, a home office, or a guest room. Additionally, the garage has room for 2 vehicles, providing plenty of storage space. Outside, the property features a covered lanai and a garden, ideal for enjoying the tranquility of the area. With a patio and no rear neighbors, you can relax outdoors with complete privacy. The community in which it is located is charming and peaceful, perfect for those seeking a safe and friendly environment. This home is in excellent condition and ready for immediate occupancy, so don't miss out on the chance to make it yours.
Sold for $395,000
$395,000
2928 SCARLETT DRIVE, SAINT CLOUD, FL 34772
4beds
1,670sqft
Single Family Residence
Built in 2021
6,098 Square Feet Lot
$369,700 Zestimate®
$237/sqft
$2,348 Estimated rent
Home value
$369,700
$351,000 - $388,000
$2,348/mo
Zestimate® history
Owner options
List your home for rent
$2,348/mo
Rent Zestimate®
Find your next renter with Zillow Rental Manager. Plus, with online applications, you can quickly screen prospective tenants – for free.
$2,348/mo
Rent Zestimate®
Refinance and save
$2,729/mo
Est. payment
Refinancing to a lower rate could help reduce your monthly payments and save thousands over the life of the loan.
$2,729/mo
Est. payment
Explore your selling options
Work with a Zillow partner agent
Leverage their expertise and Zillow's premium Showcase listings to get your home seen by more buyers.
Get startedList with your own agent
Get your home in front of millions of buyers by listing it on Zillow.
Learn how to do itSell it yourself
Take full control of how buyers see your home on Zillow by listing For Sale by Owner (FSBO).
List your homeWhat's special
Zillow last checked:
Listing updated:
Listed by:
Rosario Del Pozo de Ramirez 407-205-6576,
LA ROSA REALTY KISSIMMEE 407-930-3530
Bought with:
Rafael Bastardo, PLLC, 3549814
AGENT TRUST REALTY CORPORATION
Source: Stellar MLS,MLS#: S5103797 Originating MLS: Osceola
Originating MLS: Osceola
Facts & features
Interior
Bedrooms & bathrooms
- Bedrooms: 4
- Bathrooms: 2
- Full bathrooms: 2
Primary bedroom
- Features: Walk-In Closet(s)
- Level: First
- Dimensions: 13.9x13.4
Primary bathroom
- Features: Water Closet/Priv Toilet
- Level: First
- Dimensions: 13.9x8.7
Dining room
- Level: First
- Dimensions: 13.6x10.4
Kitchen
- Features: Pantry
- Level: First
- Dimensions: 10.4x12.2
Living room
- Level: First
- Dimensions: 13.6x14.2
Heating
- Electric
Cooling
- Central Air
Appliances
- Included: Dishwasher, Disposal, Electric Water Heater, Microwave, Range, Refrigerator
- Laundry: Electric Dryer Hookup, Gas Dryer Hookup, Laundry Closet
Features
- Living Room/Dining Room Combo, Open Floorplan, Primary Bedroom Main Floor, Split Bedroom, Thermostat, Walk-In Closet(s)
- Flooring: Carpet, Ceramic Tile
- Has fireplace: No
Interior area
- Total structure area: 2,364
- Total interior livable area: 1,670 sqft
Property
Parking
- Total spaces: 2
- Parking features: Garage - Attached
- Attached garage spaces: 2
Features
- Levels: One
- Stories: 1
- Exterior features: Garden
Lot
- Size: 6,098 Square Feet
- Dimensions: 50 x 125
Details
- Parcel number: 202631446600010340
- Zoning: RES
- Special conditions: None
Construction
Type & style
- Home type: SingleFamily
- Property subtype: Single Family Residence
Materials
- Block, Concrete
- Foundation: Slab
- Roof: Shingle
Condition
- Completed
- New construction: No
- Year built: 2021
Utilities & green energy
- Sewer: Public Sewer
- Water: Public
- Utilities for property: Cable Available, Electricity Available, Sewer Connected, Water Connected
Community & HOA
Community
- Features: Community Mailbox
- Pet fee: $0 monthly
- Subdivision: OAKLEY PLACE
HOA
- Has HOA: Yes
- HOA fee: $73 monthly
- HOA name: Wilmary Santiago
- HOA phone: 407-705-2190
Location
- Region: Saint Cloud
Financial & listing details
- Price per square foot: $237/sqft
- Tax assessed value: $331,900
- Annual tax amount: $3,422
- Date on market: 4/25/2024
- Cumulative days on market: 76 days
- Listing terms: Cash,Conventional,FHA,VA Loan
- Ownership: Fee Simple
- Total actual rent: 0
- Electric utility on property: Yes
- Road surface type: Asphalt
Price history
| Date | Event | Price |
|---|---|---|
| 8/7/2024 | Sold | $395,000$237/sqft |
Source:  Stellar MLS #S5103797 Report a problem Stellar MLS #S5103797 Report a problem | ||
| 7/13/2024 | Contingent | $395,000$237/sqft |
Source: My State MLS #11273306 Report a problem | ||
| 7/12/2024 | Pending sale | $395,000$237/sqft |
Source: Stellar MLS #S5103797 Report a problem | ||
| 7/8/2024 | Price change | $395,000+0.8%$237/sqft |
Source: Stellar MLS #S5103797 Report a problem | ||
| 7/2/2024 | Price change | $391,900-0.3%$235/sqft |
Source: Stellar MLS #S5103797 Report a problem | ||
| 6/1/2024 | Price change | $392,900-0.5%$235/sqft |
Source: Stellar MLS #S5103797 Report a problem | ||
| 4/26/2024 | Price change | $394,9000%$236/sqft |
Source: Stellar MLS #S5103797 Report a problem | ||
| 4/25/2024 | Listed for sale | $395,000+47.5%$237/sqft |
Source: Stellar MLS #S5103797 Report a problem | ||
| 4/29/2021 | Sold | $267,803$160/sqft |
Source: Public Record Report a problem | ||
Public tax history
| Year | Property taxes | Tax assessment |
|---|---|---|
| 2025 | $5,173 +47.9% | $331,900 +0.3% |
| 2024 | $3,497 +2.2% | $331,000 +37.5% |
| 2023 | $3,422 -4.6% | $240,700 -5.8% |
| 2022 | $3,586 +241.9% | $255,500 +391.3% |
| 2021 | $1,049 +55.3% | $52,000 +4% |
| 2020 | $675 +14.3% | $50,000 +25% |
| 2019 | $591 | $40,000 |
Find assessor info on the county website
Neighborhood: 34772
Nearby homes
- $353,1004 bd2 ba1.6k sqft2930 Scarlett Dr, Saint Cloud, FL 34772Off Market
- $365,0004 bd2 ba1.8k sqft2926 Scarlett Dr, Saint Cloud, FL 34772Off Market
- $405,0004 bd2 ba2.3k sqft2932 Scarlett Dr, Saint Cloud, FL 34772Off Market
- $364,5004 bd2 ba1.6k sqft2924 Scarlett Dr, Saint Cloud, FL 34772Off Market
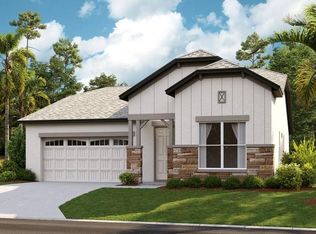
- $398,5004 bd3 ba2.3k sqft2934 Scarlett Dr, Saint Cloud, FL 34772Off Market
- $398,4004 bd3 ba2.3k sqft2922 Scarlett Dr, Saint Cloud, FL 34772Off Market
- $339,3003 bd2 ba1.4k sqft2927 Scarlett Dr, Saint Cloud, FL 34772Off Market
- $426,0004 bd3 ba1.8k sqft2929 Scarlett Dr, Saint Cloud, FL 34772Sold
Nearby schools
GreatSchools rating
- 5/10Hickory Tree Elementary SchoolGrades: PK-5Distance: 1.7 mi
- 6/10Middle School AAGrades: 6-8Distance: 5.6 mi
- 5/10Harmony High SchoolGrades: 9-12Distance: 5.6 mi
Schools provided by the listing agent
- Elementary: Hickory Tree Elem
- Middle: St. Cloud Middle (6-8)
- High: St. Cloud High School
Source: Stellar MLS. This data may not be complete. We recommend contacting the local school district to confirm school assignments for this home.
Get a cash offer in 3 minutes
Find out how much your home could sell for in as little as 3 minutes with a no-obligation cash offer.
Estimated market value
$369,700
Get a cash offer in 3 minutes
Find out how much your home could sell for in as little as 3 minutes with a no-obligation cash offer.
Estimated market value
$369,700
- Florida
- Osceola County
- Saint Cloud
- 34772
- 2928 SCARLETT DRIVE
Nearby cities
Nearby neighborhoods
Nearby zip codes
Other Saint Cloud Topics
