Ranch style brick duplex, each unit has 2 bedrooms and 1 bathrooms, each unit has attached garages in the back of the duplex & full unfinished basement. There is also 2 car detached garage located on the property as well in the back with about 627 finished sq feet located on the second floor. There is a large finished living area with a full bathroom above the garage. Agent related to seller. Please do not disturb the tenant in the B unit, the A unit is vacant and able to be shown. The detached garage key is in the lockbox as well. We can schedule a showing for the B unit once property is under contract.
Closed
$560,000
2928 Scott Ave, Nashville, TN 37216
4beds
2baths
1,629sqft
Multi Family
Built in 1955
-- sqft lot
$555,900 Zestimate®
$344/sqft
$2,358 Estimated rent
Home value
$555,900
$523,000 - $595,000
$2,358/mo
Zestimate® history
Owner options
List your home for rent
$2,358/mo
Rent Zestimate®
Find your next renter with Zillow Rental Manager. Plus, with online applications, you can quickly screen prospective tenants – for free.
$2,358/mo
Rent Zestimate®
Refinance and save
$3,334/mo
Est. payment
Refinancing to a lower rate could help reduce your monthly payments and save thousands over the life of the loan.
$3,334/mo
Est. payment
Explore your selling options
Work with a Zillow partner agent
Leverage their expertise and Zillow's premium Showcase listings to get your home seen by more buyers.
Get startedList with your own agent
Get your home in front of millions of buyers by listing it on Zillow.
Learn how to do itSell it yourself
Take full control of how buyers see your home on Zillow by listing For Sale by Owner (FSBO).
List your homeWhat's special
Full unfinished basementAttached garages
Zillow last checked:
Listing updated:
Listed by:
Emily E. Dukes 615-506-7209,
Cumberland Properties, LLC
Bought with:
Rebekah Bell Sampson, 333741
Compass Tennessee, LLC
Frank J. Miles, 318716
Compass Tennessee, LLC
Source: RealTracs MLS as distributed by MLS GRID,MLS#: 2794982
Facts & features
Interior
Bedrooms & bathrooms
- Bedrooms: 4
- Bathrooms: 2
Heating
- Central
Cooling
- Central Air, Electric
Appliances
- Laundry: Individual
Features
- Flooring: Wood, Vinyl
- Has fireplace: No
Interior area
- Total structure area: 1,629
- Total interior livable area: 1,629 sqft
- Finished area above ground: 1,629
Property
Parking
- Total spaces: 8
- Parking features: Attached/Detached, Concrete
- Garage spaces: 4
- Uncovered spaces: 4
Features
- Levels: One
- Stories: 2
- Has view: Yes
- View description: City
Lot
- Size: 10,833 Square Feet
- Dimensions: 69 x 157
Details
- Parcel number: 07207018900
- Zoning: R8
- Special conditions: Standard
Construction
Type & style
- Home type: MultiFamily
- Property subtype: Multi Family
- Attached to another structure: Yes
Materials
- Brick
- Roof: Shingle
Condition
- New construction: No
- Year built: 1955
Utilities & green energy
- Sewer: Public Sewer
- Water: Public
- Utilities for property: Water Available
Community & HOA
Community
- Subdivision: Steven Heights
HOA
- Has HOA: No
Location
- Region: Nashville
Financial & listing details
- Price per square foot: $344/sqft
- Annual tax amount: $5,117
- Date on market: 2/23/2025
- Inclusions: Appln
- Total actual rent: 3000
- Tenant pays: Electricity, Gas, Water
Price history
| Date | Event | Price |
|---|---|---|
| 4/25/2025 | Sold | $560,000-1.7%$344/sqft |
Source:  RealTracs MLS as distributed by MLS GRID #2794982 Report a problem RealTracs MLS as distributed by MLS GRID #2794982 Report a problem | ||
| 4/3/2025 | Pending sale | $569,900$350/sqft |
Source: RealTracs MLS as distributed by MLS GRID #2794982 Report a problem | ||
| 3/19/2025 | Price change | $569,900-1.7%$350/sqft |
Source: RealTracs MLS as distributed by MLS GRID #2794982 Report a problem | ||
| 2/23/2025 | Listed for sale | $579,900+120%$356/sqft |
Source: RealTracs MLS as distributed by MLS GRID #2794982 Report a problem | ||
| 8/4/2018 | Listing removed | $263,548$162/sqft |
Source: Auction.com Report a problem | ||
| 7/26/2018 | Listed for sale | -- |
Source: Auction.com Report a problem | ||
Public tax history
Tax history is unavailable.
Neighborhood: South Inglewood
Nearby homes
- $--2 bd1 ba815 sqft2928 Scott Ave #B, Nashville, TN 37216Off Market
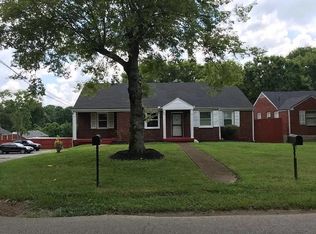
- $389,9002 bd1 ba1k sqft2926 Scott Ave, Nashville, TN 37216Off Market
- $756,2004 bd4 ba4.4k sqft2930 Scott Ave, Nashville, TN 37216Off Market
- $562,1004 bd2 ba1.8k sqft1218 McGavock Pike, Nashville, TN 37216Off Market
- $875,4004 bd3 ba2.5k sqft2925 Scott Ave, Nashville, TN 37216Sold
- $244,9002 bd1 ba1.2k sqft1226 McGavock Pike, Nashville, TN 37216Off Market
- $795,8002 bd1 ba1.1k sqft1228 McGavock Pike, Nashville, TN 37216Off Market
- $789,0004 bd3 ba2.5k sqft1225 Keller Ave, Nashville, TN 37216Sold
Nearby schools
GreatSchools rating
- 5/10Inglewood Elementary SchoolGrades: PK-5Distance: 0.6 mi
- 3/10Stratford Comp High SchoolGrades: 6-12Distance: 0.9 mi
- 6/10Isaac Litton Middle SchoolGrades: 6-8Distance: 1.8 mi
Schools provided by the listing agent
- Elementary: Inglewood Elementary
- Middle: Isaac Litton Middle
- High: Stratford STEM Magnet School Upper Campus
Source: RealTracs MLS as distributed by MLS GRID. This data may not be complete. We recommend contacting the local school district to confirm school assignments for this home.
Get a cash offer in 3 minutes
Find out how much your home could sell for in as little as 3 minutes with a no-obligation cash offer.
Estimated market value
$555,900
Get a cash offer in 3 minutes
Find out how much your home could sell for in as little as 3 minutes with a no-obligation cash offer.
Estimated market value
$555,900
- Tennessee
- Davidson County
- Nashville
- 37216
- South Inglewood
- 2928 Scott Ave
Nearby cities
Nearby neighborhoods
Nearby zip codes
Other Nashville Topics
