Don’t let this stunning two-story end-unit townhome pass you by! Offering three bedrooms, two full bathrooms, and a convenient powder room, this home is designed for modern living. Step inside to find an open-concept great room that flows effortlessly into the eat-in kitchen, complete with a spacious island—ideal for entertaining loved ones. Upstairs, the primary suite boasts a boxed ceiling, a walk-in closet, and a private bath with dual vanities. For added convenience, the laundry closet is just steps away. Two additional bedrooms and a full bathroom complete the upper level. As you enter from the attached one-car garage, you’ll appreciate the built-in bench and cubby system—perfect for keeping everyday essentials organized.
Closed
Zestimate®
$303,000
2928 Sloan Dr #21, Charlotte, NC 28208
3beds
1,456sqft
Townhouse
Built in 2025
0.06 Acres Lot
$303,000 Zestimate®
$208/sqft
$2,098 Estimated rent
Home value
$303,000
$282,000 - $324,000
$2,098/mo
Zestimate® history
Owner options
List your home for rent
$2,098/mo
Rent Zestimate®
Find your next renter with Zillow Rental Manager. Plus, with online applications, you can quickly screen prospective tenants – for free.
$2,098/mo
Rent Zestimate®
Refinance and save
$2,005/mo
Est. payment
Refinancing to a lower rate could help reduce your monthly payments and save thousands over the life of the loan.
$2,005/mo
Est. payment
Explore your selling options
Work with a Zillow partner agent
Leverage their expertise and Zillow's premium Showcase listings to get your home seen by more buyers.
Get startedList with your own agent
Get your home in front of millions of buyers by listing it on Zillow.
Learn how to do itSell it yourself
Take full control of how buyers see your home on Zillow by listing For Sale by Owner (FSBO).
List your homeWhat's special
Eat-in kitchenSpacious islandConvenient powder roomAttached one-car garageWalk-in closetThree bedroomsOpen-concept great room
Zillow last checked:
Listing updated:
Listed by:
Kevin Glover kglover@mungo.com,
Mungo Homes
Bought with:
Shereka Brinkley
Better Homes and Gardens Real Estate Paracle
Source: Canopy MLS as distributed by MLS GRID,MLS#: 4325603
Facts & features
Interior
Bedrooms & bathrooms
- Bedrooms: 3
- Bathrooms: 3
- Full bathrooms: 2
- 1/2 bathrooms: 1
Primary bedroom
- Features: Ceiling Fan(s), Tray Ceiling(s), Walk-In Closet(s)
- Level: Upper
Kitchen
- Features: Drop Zone, Kitchen Island, Open Floorplan, Storage, Walk-In Pantry
- Level: Main
Heating
- Central
Cooling
- Central Air
Appliances
- Included: Dishwasher, Disposal, Electric Range, Electric Water Heater, Microwave
- Laundry: In Hall, Upper Level
Features
- Flooring: Carpet, Vinyl
- Has basement: No
Interior area
- Total structure area: 1,456
- Total interior livable area: 1,456 sqft
- Finished area above ground: 1,456
- Finished area below ground: 0
Property
Parking
- Total spaces: 1
- Parking features: Driveway, Attached Garage, Garage Door Opener, Garage Faces Rear, Garage on Main Level
- Attached garage spaces: 1
- Has uncovered spaces: Yes
Features
- Levels: Two
- Stories: 2
- Entry location: Main
- Exterior features: Lawn Maintenance
- Fencing: Front Yard
Lot
- Size: 0.06 Acres
Details
- Parcel number: 06124311
- Zoning: N2-B
- Special conditions: Standard
Construction
Type & style
- Home type: Townhouse
- Property subtype: Townhouse
Materials
- Vinyl
- Foundation: Slab
Condition
- New construction: Yes
- Year built: 2025
Utilities & green energy
- Sewer: Public Sewer
- Water: City
Community & HOA
Community
- Subdivision: Sloan Station
HOA
- Has HOA: Yes
- HOA fee: $190 monthly
- HOA name: CAMS
Location
- Region: Charlotte
Financial & listing details
- Price per square foot: $208/sqft
- Tax assessed value: $304,000
- Date on market: 11/25/2025
- Cumulative days on market: 67 days
- Listing terms: Cash,Conventional,FHA,NC Bond,VA Loan
- Road surface type: Concrete, Paved
Price history
| Date | Event | Price |
|---|---|---|
| 2/25/2026 | Sold | $303,000+2.7%$208/sqft |
Source:  Canopy MLS as distributed by MLS GRID #4325603 Report a problem Canopy MLS as distributed by MLS GRID #4325603 Report a problem | ||
| 11/25/2025 | Listed for sale | $295,000$203/sqft |
Source: Canopy MLS as distributed by MLS GRID #4325603 Report a problem | ||
Public tax history
Tax history is unavailable.
Neighborhood: Toddville Road
Nearby homes
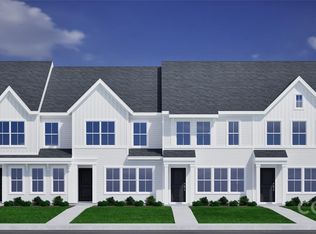
- $295,0003 bd3 ba1.4k sqft2932 Sloan Dr #22, Charlotte, NC 28208Sold
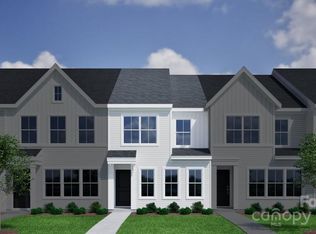
- $299,0003 bd3 ba1.4k sqft2936 Sloan Dr #23, Charlotte, NC 28208Sold
- $303,0003 bd3 ba1.4k sqft2928 Sloan Dr, Charlotte, NC 28208Sold

- $295,0003 bd3 ba1.4k sqft2932 Sloan Dr, Charlotte, NC 28208Sold
- $306,0003 bd3 ba1.4k sqft2940 Sloan Dr #24, Charlotte, NC 28208Sold
- $306,1833 bd3 ba1.5k sqft2918 Sloan Dr, Charlotte, NC 28208Sold
- $309,1203 bd3 ba1.5k sqft2922 Sloan Dr, Charlotte, NC 28208Sold
- $310,0003 bd3 ba1.4k sqft2910 Sloan Dr, Charlotte, NC 28208Sold
Nearby schools
GreatSchools rating
- 8/10Tuckaseegee ElementaryGrades: K-5Distance: 1.2 mi
- 5/10Whitewater Middle SchoolGrades: 6-8Distance: 4.7 mi
- 2/10West Mecklenburg HighGrades: 9-12Distance: 1.8 mi
Schools provided by the listing agent
- Elementary: Tuckaseegee
- Middle: Whitewater
- High: West Mecklenburg
Source: Canopy MLS as distributed by MLS GRID. This data may not be complete. We recommend contacting the local school district to confirm school assignments for this home.
Get a cash offer in 3 minutes
Find out how much your home could sell for in as little as 3 minutes with a no-obligation cash offer.
Estimated market value
$303,000
Get a cash offer in 3 minutes
Find out how much your home could sell for in as little as 3 minutes with a no-obligation cash offer.
Estimated market value
$303,000
- North Carolina
- Mecklenburg County
- Charlotte
- 28208
- Toddville Road
- 2928 Sloan Dr Unit 21
Nearby cities
Nearby neighborhoods
Nearby zip codes
Other Charlotte Topics
