Skip main navigation
Closed
  • Price Unknown

    2928 Split Rock Cir, Bulverde, TX 78163

    4beds
    3,600sqft
    Single Family Residence
    Built in 2005
    1.5 Acres Lot
    $662,800 Zestimate®
    $--/sqft
    $5,216 Estimated rent

    Home value

    $662,800

    $610,000 - $722,000

    $5,216/mo

    Zestimate® history
    Loading
    Loading...

    Owner options

    List your home for rent

    $5,216/mo

    Rent Zestimate®

    Find your next renter with Zillow Rental Manager. Plus, with online applications, you can quickly screen prospective tenants – for free.

    Learn more

    $5,216/mo

    Rent Zestimate®

    Refinance and save

    $400/mo

    Est. payment

    Refinancing to a lower rate could help reduce your monthly payments and save thousands over the life of the loan.

    See today's rates

    $400/mo

    Est. payment

    Explore your selling options

    Work with a Zillow partner agent

    Leverage their expertise and Zillow's premium Showcase listings to get your home seen by more buyers.

    Get started

    List with your own agent

    Get your home in front of millions of buyers by listing it on Zillow.

    Learn how to do it

    Sell it yourself

    Take full control of how buyers see your home on Zillow by listing For Sale by Owner (FSBO).

    List your home

    What's special

    Stylish catwalkHighly coveted gated communityPrivate patioUnique architecturePrivate poolPanoramic vistasBreathtaking views
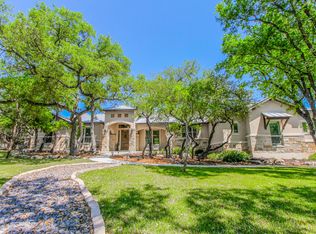
    Priced to Sell at $699,000, this home has many bonuses! a new roof was installed in 2025, 3000 sqft main house boasts an open floor plan, 4 bedrooms, and 3.5 baths. The private Master suite is upstairs with French doors framing an unbelievable tree-top view with a covered patio and a catwalk that extends to a 600 sqft flex room above a detached garage. The flex room is open, light, and airy with a full bathroom and wooden flooring. Also, French doors open to a full deck and tree-top view. Great for an additional living space, office, exercise room, theatre, or home office. Intimate and scenic gated community on a sprawling lot with native landscapes. Low HOA yearly costs and low tax rate.

    Zillow last checked:

    Listing updated:

    Listed by:

    Kevin D. Morales 512-590-5192,

    Agents Realty of Texas, LLC

    Bought with:

    NON-MEMBER AGENT TEAM

    Non Member Office

    Source: Central Texas MLS,MLS#: 552464MLS LogoOriginating MLS: Williamson County Association of REALTORS

    Facts & features

    Interior

    Bedrooms & bathrooms
    • Bedrooms: 4
    • Bathrooms: 4
    • Full bathrooms: 3
    • 1/2 bathrooms: 1
    Primary bedroom
    • Level: Upper
    • Dimensions: 14x24
    Bedroom 2
    • Level: Main
    • Dimensions: 13x12
    Bedroom 3
    • Level: Main
    • Dimensions: 11x10
    Bedroom 4
    • Level: Main
    • Dimensions: 13x12
    Bathroom
    • Features: Jack and Jill Bath
    • Level: Main
    • Dimensions: 18x6
    Bonus room
    • Level: Upper
    • Dimensions: 24x24
    Dining room
    • Level: Main
    • Dimensions: 14x13
    Living room
    • Level: Main
    • Dimensions: 19x13
    Heating
    • Central, Propane
    Cooling
    • Central Air, 1 Unit
    Appliances
    • Included: Dishwasher, Gas Cooktop, Disposal, Oven, Propane Water Heater, Refrigerator, Some Gas Appliances
    • Laundry: Laundry Chute, Common Area, Electric Dryer Hookup, Gas Dryer Hookup, Inside, Main Level, Laundry Room
    Features
    • Built-in Features, Ceiling Fan(s), Carbon Monoxide Detector, Dining Area, Coffered Ceiling(s), Separate/Formal Dining Room, Entrance Foyer, Eat-in Kitchen, High Ceilings, His and Hers Closets, Multiple Living Areas, MultipleDining Areas, Multiple Primary Suites, Multiple Closets, Open Floorplan, Recessed Lighting, Separate Shower, Upper Level Primary, Vanity, Vaulted Ceiling(s), Wired for Data
    • Flooring: Carpet, Ceramic Tile
    • Windows: Double Pane Windows
    • Attic: Access Only
    • Number of fireplaces: 1
    • Fireplace features: Family Room
    Interior area
    • Total interior livable area: 3,600 sqft

    Property

    Parking
    • Total spaces: 2
    • Parking features: Carport, Door-Single, Detached, Garage, Garage Door Opener
    • Garage spaces: 2
    • Has carport: Yes
    Features
    • Levels: Two
    • Stories: 2
    • Patio & porch: Balcony, Covered, Patio, Porch
    • Exterior features: Balcony, Covered Patio, Dog Run, Porch, Private Yard, Propane Tank - Leased
    • Has private pool: Yes
    • Pool features: In Ground, Private
    • Fencing: Chain Link,Partial
    • Has view: Yes
    • View description: None, Pool
    • Body of water: None
    Lot
    • Size: 1.50 Acres
    • Topography: Rolling
    • Residential vegetation: Partially Wooded
    Details
    • Additional structures: Garage Apartment
    • Parcel number: 54376
    • Zoning description: Residential

    Construction

    Type & style
    • Home type: SingleFamily
    • Architectural style: Hill Country,Spanish
    • Property subtype: Single Family Residence
    Materials
    • Stucco
    • Foundation: Concrete Perimeter, Slab
    • Roof: Composition,Shingle
    Condition
    • Resale
    • Year built: 2005

    Utilities & green energy

    • Sewer: Septic Tank
    • Utilities for property: Cable Available, Electricity Available, High Speed Internet Available, Propane, Phone Available, Trash Collection Public

    Community & neighborhood

    Security
    • Security features: Gated Community, Prewired, Controlled Access, Smoke Detector(s)
    Community
    • Community features: Gated
    Location
    • Region: Bulverde
    • Subdivision: Saddleridge 2

    HOA & financial

    HOA
    • Has HOA: Yes
    • HOA fee: $400 annually
    • Association name: Saddle Ridge Homeowner Association

    Other

    Other facts
    • Listing agreement: Exclusive Right To Sell
    • Listing terms: Cash,Conventional,Texas Vet,VA Loan
    • Road surface type: Asphalt, Paved

    Price history

    DateEventPrice
    3/14/2025Sold--
    Source: Central Texas MLS #552464 Report a problem
    3/10/2025Pending sale$699,000$194/sqft
    Source: Unlock MLS #8951573 Report a problem
    2/25/2025Contingent$699,000$194/sqft
    Source: Unlock MLS #8951573 Report a problem
    2/13/2025Price change$699,000-4.1%$194/sqft
    Source: LERA MLS #1814927 Report a problem
    1/28/2025Price change$729,000-5.2%$203/sqft
    Source: Unlock MLS #8951573 Report a problem
    12/30/2024Price change$769,000-3.8%$214/sqft
    Source: Unlock MLS #8951573 Report a problem
    10/9/2024Listed for sale$799,000+3.9%$222/sqft
    Source: LERA MLS #1814927 Report a problem
    8/30/2024Contingent$769,000$214/sqft
    Source: Unlock MLS #8951573 Report a problem
    8/22/2024Price change$769,000-9.5%$214/sqft
    Source: LERA MLS #1800013 Report a problem
    8/9/2024Listed for sale$850,000$236/sqft
    Source: LERA MLS #1800013 Report a problem

    Public tax history

    YearProperty taxesTax assessment
    2025-- $571,330 -12.6%
    2024$6,826 +11.7%$653,472 +10%
    2023$6,113 -9.7%$594,065 +10%
    2022$6,771 -2.9%$540,059 +10%
    2021$6,974 +10.2%$490,963 +10%
    2020$6,328 -11.8%$446,330 -7.9%
    2019$7,174 +8.2%$484,803 +10%
    2018$6,629 $440,730 +6.9%
    2017-- $412,270 +3.9%
    2016$5,884 +2.3%$396,640 +0%
    2015$5,753 $396,580 +4.5%
    2014$5,753 $379,450 +8%
    2013-- $351,210 +1.7%
    2012-- $345,200 -19.7%
    2011-- $429,970 -1.4%
    2010-- $436,180 -2.3%
    2009-- $446,520
    2008-- --
    2007-- --
    2006-- --
    2003-- --
    2002-- --
    2001-- --
    2000-- $12,380

    Find assessor info on the county website

    Neighborhood: 78163

    Nearby schools

    GreatSchools rating
    Schools provided by the listing agent
    • Elementary: Rahe Bulverde Elementary School
    • Middle: Spring Branch Middle
    • High: Smithson Valley High
    • District: Comal ISD

    Source: Central Texas MLS. This data may not be complete. We recommend contacting the local school district to confirm school assignments for this home.

    Get a cash offer in 3 minutes
    Find out how much your home could sell for in as little as 3 minutes with a no-obligation cash offer.
    Estimated market value
    $662,800
    Get a cash offer in 3 minutes
    Find out how much your home could sell for in as little as 3 minutes with a no-obligation cash offer.
    Estimated market value
    $662,800