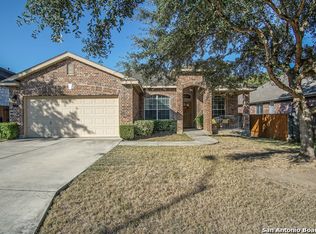
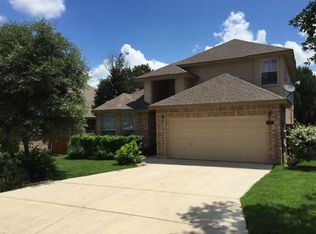
New Bella Vista home in Highland Grove! Addison plan - 2083sqft. Plan features a study and formal dining room. The kitchen is open to the breakfast area and family room and includes upgraded tile backsplash, upgraded moen faucet, pendent lights over the island, and granite countertops. Expect to see tile floor in all wet areas including the formal dining room, family room, and extended entryway. Enjoy the outdoors with the extended covered back patio. This home is complete with a water softener pre-plumb!
This property is off market, which means it's not currently listed for sale or rent on Zillow. This may be different from what's available on other websites or public sources.