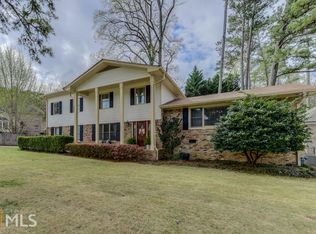
This home tells the story of space, comfort, and connection in one of Northeast Atlanta's most established settings. Tucked away on a quiet cul-de-sac surrounded by mature trees, the property offers a peaceful everyday lifestyle while keeping you close to restaurants, shopping, parks, schools, major commuter routes, the CDC, Emory, and many of Atlanta's leading healthcare and research organizations. For medical professionals, researchers, healthcare administrators, or anyone seeking convenience near these major employment centers, this location offers an ideal balance of privacy, space, and accessibility. From the moment you step into the soaring two-story foyer, the home feels designed for both gathering and retreat, with formal living and dining spaces for special occasions, inviting family spaces for everyday living, and multiple flexible rooms that can easily adapt to today's lifestyle needs, including a home office, fitness room, media space, or guest retreat. Natural light flows throughout the home, especially in the sunroom overlooking the wooded backyard, creating the kind of quiet space where mornings feel slower and evenings feel more relaxed. The unique double-sided fireplace adds warmth and character, connecting the main living area with a cozy place to unwind after a busy day. Upstairs, the oversized primary suite offers a true escape with a spa-inspired bath, while the finished basement and bonus room provide the extra flexibility buyers are increasingly searching for. Beyond the home itself, the lifestyle here is what truly stands out. Enjoy peaceful walks through the neighborhood, easy access to Brookhaven, Emory, Toco Hills, Midtown, the CDC, and nearby healthcare campuses, plus the convenience of being close to everyday essentials without sacrificing privacy and space. Opportunities to own a home with this combination of square footage, versatility, lot size, and location are becoming harder to find in Northeast Atlanta. This is the kind of home where memories are made, gatherings naturally happen, and everyday living simply feels easier. Experience it in person to fully appreciate everything this property has to offer.
Closed
Zillow last checked:
Listing updated:
Bought with:
Karla Postma, 175131
Chapman Hall Premier, Realtors
Source: GAMLS,MLS#: 10787579
Price history
| Date | Event | Price |
|---|---|---|
| 7/30/2026 | Sold | $768,565-0.8%$154/sqft |
Source:  GAMLS #10787579 Report a problem GAMLS #10787579 Report a problem | ||
| 7/11/2026 | Pending sale | $775,000$155/sqft |
Source:  FMLS GA #7773376 Report a problem FMLS GA #7773376 Report a problem | ||
| 6/24/2026 | Listed for sale | $775,000-3.1%$155/sqft |
Source: GAMLS #10787579 Report a problem | ||
| 5/18/2026 | Listing removed | $799,900$160/sqft |
Source: FMLS GA #7746128 Report a problem | ||
| 5/11/2026 | Price change | $799,900-1.2%$160/sqft |
Source: FMLS GA #7746128 Report a problem | ||
| 4/29/2026 | Price change | $810,000-2.4%$162/sqft |
Source: FMLS GA #7746128 Report a problem | ||
| 4/2/2026 | Listed for sale | $830,000$166/sqft |
Source: FMLS GA #7746128 Report a problem | ||
| 4/2/2026 | Listing removed | $830,000$166/sqft |
Source: FMLS GA #7721947 Report a problem | ||
| 2/24/2026 | Listed for sale | $830,000+32.8%$166/sqft |
Source: FMLS GA #7721947 Report a problem | ||
| 11/1/2016 | Listing removed | $624,900$125/sqft |
Source: BERRY REALTY COMPANY #8029389 Report a problem | ||
| 7/2/2016 | Listed for sale | $624,900+3024.5%$125/sqft |
Source: BERRY REALTY COMPANY #8029389 Report a problem | ||
| 7/5/2006 | Sold | $20,000-96.4%$4/sqft |
Source: Public Record Report a problem | ||
| 5/26/2005 | Sold | $562,500+19.9%$113/sqft |
Source: Public Record Report a problem | ||
| 9/3/2002 | Sold | $469,000+48.5%$94/sqft |
Source: Public Record Report a problem | ||
| 7/17/1997 | Sold | $315,900$63/sqft |
Source: Public Record Report a problem | ||

Get a cash offer in 3 minutes
Find out how much your home could sell for in as little as 3 minutes with a no-obligation cash offer.
Estimated market value
$768,300
