Rarely available townhome in the convenient, tucked away, beautiful park-like setting of The Cedars in Abingdon. This home features 3 spacious bedrooms, 2 full and 2 half baths, replacement windows throughout and a 2-car parking pad which is very rare in townhome communities. The HOA fee covers lawn care so you can enjoy your summers from now on! You will love the exquisite care this long-term owner has taken of this nearly perfect conditioned home. As you first enter the home there’ s a nice office area on the left. The kitchen is updated with cherry wood cabinets and SS appliances along with a nice bay window. The DR/LR combo area is wide open and full of “Great room” possibilities with access to the 1-year old deck that overlooks the trees that the property backs to. Upstairs is well maintained, wall-to-wall neutral carpeting. The primary bedroom is complete with a large closet and its own full bath that includes a walk-in shower. In the LL, completely finished Family room with new floors and sliders to a lovely backyard patio. HVAC-2020, Water Htr-2022 and Roof- 2015. Better Hurry!
Sold for $368,000
$368,000
2928 Toddsbury Ct, Abingdon, MD 21009
3beds
1,536sqft
Townhouse
Built in 1986
3,223 Square Feet Lot
$368,800 Zestimate®
$240/sqft
$2,373 Estimated rent
Home value
$368,800
$350,000 - $387,000
$2,373/mo
Zestimate® history
Owner options
List your home for rent
$2,373/mo
Rent Zestimate®
Find your next renter with Zillow Rental Manager. Plus, with online applications, you can quickly screen prospective tenants – for free.
$2,373/mo
Rent Zestimate®
Refinance and save
$2,079/mo
Est. payment
Refinancing to a lower rate could help reduce your monthly payments and save thousands over the life of the loan.
$2,079/mo
Est. payment
Explore your selling options
Work with a Zillow partner agent
Leverage their expertise and Zillow's premium Showcase listings to get your home seen by more buyers.
Get startedList with your own agent
Get your home in front of millions of buyers by listing it on Zillow.
Learn how to do itSell it yourself
Take full control of how buyers see your home on Zillow by listing For Sale by Owner (FSBO).
List your homeWhat's special
Lovely backyard patioLarge closetBeautiful park-like settingWalk-in showerPerfect conditioned homeNew floorsNice office area
Zillow last checked:
Listing updated:
Listed by:
Bob Kimball 410-262-2100,
Redfin Corp
Bought with:
Josh Plevy, 648391
Keller Williams Realty Centre
Source: Bright MLS,MLS#: MDHR2027976
Facts & features
Interior
Bedrooms & bathrooms
- Bedrooms: 3
- Bathrooms: 4
- Full bathrooms: 2
- 1/2 bathrooms: 2
- Main level bathrooms: 1
Basement
- Area: 768
Heating
- Heat Pump, Electric
Cooling
- Heat Pump, Electric
Appliances
- Included: Dishwasher, Disposal, Dryer, Oven, Refrigerator, Cooktop, Washer, Electric Water Heater
- Laundry: Has Laundry
Features
- Breakfast Area, Family Room Off Kitchen, Floor Plan - Traditional, Primary Bath(s)
- Flooring: Carpet
- Windows: Window Treatments
- Basement: Connecting Stairway
- Has fireplace: No
Interior area
- Total structure area: 2,304
- Total interior livable area: 1,536 sqft
- Finished area above ground: 1,536
- Finished area below ground: 0
Property
Parking
- Parking features: Driveway
- Has uncovered spaces: Yes
Accessibility
- Accessibility features: None
Features
- Levels: Three
- Stories: 3
- Patio & porch: Deck
- Pool features: None
Lot
- Size: 3,223 Square Feet
Details
- Additional structures: Above Grade, Below Grade
- Parcel number: 1301171674
- Zoning: R1
- Special conditions: Standard
Construction
Type & style
- Home type: Townhouse
- Architectural style: Traditional
- Property subtype: Townhouse
Materials
- Vinyl Siding
- Foundation: Permanent
Condition
- New construction: No
- Year built: 1986
Utilities & green energy
- Sewer: Public Sewer
- Water: Public
Community & HOA
Community
- Subdivision: The Cedars
HOA
- Has HOA: Yes
- Services included: Trash, Maintenance Grounds, Common Area Maintenance
- HOA fee: $275 quarterly
- HOA name: CEDAR OAKES
Location
- Region: Abingdon
Financial & listing details
- Price per square foot: $240/sqft
- Tax assessed value: $222,600
- Annual tax amount: $2,426
- Date on market: 1/12/2024
- Listing agreement: Exclusive Right To Sell
- Ownership: Fee Simple
Price history
| Date | Event | Price |
|---|---|---|
| 2/15/2024 | Sold | $368,000+5.1%$240/sqft |
Source:  Bright MLS #MDHR2027976 Report a problem Bright MLS #MDHR2027976 Report a problem | ||
| 1/15/2024 | Pending sale | $350,000$228/sqft |
Source: Bright MLS #MDHR2027976 Report a problem | ||
| 1/13/2024 | Price change | $350,000+17.1%$228/sqft |
Source: Bright MLS #MDHR2027976 Report a problem | ||
| 1/12/2024 | Listed for sale | $299,000+219.8%$195/sqft |
Source: Bright MLS #MDHR2027976 Report a problem | ||
| 1/23/1996 | Sold | $93,500$61/sqft |
Source: Public Record Report a problem | ||
Public tax history
| Year | Property taxes | Tax assessment |
|---|---|---|
| 2025 | $2,743 +5.2% | $255,800 +6.9% |
| 2024 | $2,607 +7.5% | $239,200 +7.5% |
| 2023 | $2,426 +2.3% | $222,600 |
| 2022 | $2,372 -2.1% | $222,600 +4.7% |
| 2021 | $2,422 +1.1% | $212,600 +2.4% |
| 2020 | $2,396 +3.5% | $207,600 |
| 2019 | $2,314 +3.7% | $207,600 +7.3% |
| 2018 | $2,232 +3.8% | $193,400 +3.8% |
| 2017 | $2,150 | $186,300 |
| 2016 | -- | $186,300 |
| 2015 | -- | $186,300 -1.2% |
| 2014 | $2,322 | $188,500 |
| 2013 | -- | $188,500 |
| 2012 | -- | $188,500 -10.5% |
| 2011 | -- | $210,600 +0.2% |
| 2010 | -- | $210,090 +0.3% |
| 2009 | -- | $209,500 +0.3% |
| 2008 | -- | $208,910 +14.9% |
| 2007 | -- | $181,810 +17.5% |
| 2006 | -- | $154,710 +21.2% |
| 2005 | -- | $127,610 +3.9% |
| 2004 | -- | $122,872 +4% |
| 2003 | -- | $118,136 +4.2% |
| 2002 | -- | $113,400 +1% |
| 2001 | -- | $112,252 |
Find assessor info on the county website
Neighborhood: 21009
Nearby homes
- $365,0003 bd3 ba2.6k sqft2930 Toddsbury Ct, Abingdon, MD 21009Sold
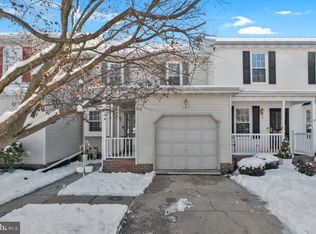
- $487,6004 bd5 ba3.2k sqft2926 Toddsbury Ct, Abingdon, MD 21009Off Market
- $422,0003 bd4 ba2.3k sqft2932 Toddsbury Ct, Abingdon, MD 21009Sold
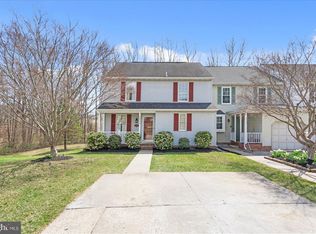
- $385,7003 bd4 ba2.5k sqft2933 Toddsbury Ct, Abingdon, MD 21009Off Market
- $337,300-- bd2 ba1.6k sqft2931 Toddsbury Ct, Abingdon, MD 21009Off Market
- $383,3003 bd4 ba1.7k sqft2929 Toddsbury Ct, Abingdon, MD 21009Off Market
- $329,900-- bd2 ba1.5k sqft2927 Toddsbury Ct, Abingdon, MD 21009Off Market
- $58,300-- bd-- ba-- sqft2953 Laurel Bush Rd, Abingdon, MD 21009Off Market
Nearby schools
GreatSchools rating
- 6/10William S. James Elementary SchoolGrades: K-5Distance: 0.6 mi
- 7/10Patterson Mill Middle SchoolGrades: 6-8Distance: 2.3 mi
- 7/10Patterson Mill High SchoolGrades: 9-12Distance: 2.3 mi
Schools provided by the listing agent
- District: Harford County Public Schools
Source: Bright MLS. This data may not be complete. We recommend contacting the local school district to confirm school assignments for this home.
Get a cash offer in 3 minutes
Find out how much your home could sell for in as little as 3 minutes with a no-obligation cash offer.
Estimated market value
$368,800
Get a cash offer in 3 minutes
Find out how much your home could sell for in as little as 3 minutes with a no-obligation cash offer.
Estimated market value
$368,800
- Maryland
- Harford County
- Abingdon
- 21009
- 2928 Toddsbury Ct
Nearby cities
Nearby zip codes
Other Abingdon Topics
