Welcome to this well-maintained, thoughtfully updated home, proudly cared for by the original owner since 2007! This is not your typical 3-bedroom, 21/2-bath home. Custom shiplap details throughout add warmth and character. The backyard is made for summer fun with a covered outdoor living space, beautiful rose bushes, room for BBQs, and a stock tank pool. Inside, discover a fun ''Harry Potter'' closet offering extra storage. Step onto the balcony and enjoy beautiful views of the Sandia and Manzano Mountains and incredible sunrises with your morning coffee. The HOA offers a true community feel with a park, pool, summer movies featuring free drinks and popcorn, and many more activities throughout the year. Come see what makes this home and community so special!
Sold
Price Unknown
2928 Vanhorne Way SW, Albuquerque, NM 87121
3beds
1,634sqft
Single Family Residence
Built in 2007
5,662 Square Feet Lot
$324,000 Zestimate®
$--/sqft
$2,233 Estimated rent
Home value
$324,000
$298,000 - $350,000
$2,233/mo
Zestimate® history
Owner options
List your home for rent
$2,233/mo
Rent Zestimate®
Find your next renter with Zillow Rental Manager. Plus, with online applications, you can quickly screen prospective tenants – for free.
$2,233/mo
Rent Zestimate®
Refinance and save
$68/mo
Est. payment
Refinancing to a lower rate could help reduce your monthly payments and save thousands over the life of the loan.
$68/mo
Est. payment
Explore your selling options
Work with a Zillow partner agent
Leverage their expertise and Zillow's premium Showcase listings to get your home seen by more buyers.
Get startedList with your own agent
Get your home in front of millions of buyers by listing it on Zillow.
Learn how to do itSell it yourself
Take full control of how buyers see your home on Zillow by listing For Sale by Owner (FSBO).
List your homeWhat's special
Well-maintained thoughtfully updated homeBeautiful rose bushesStock tank poolCovered outdoor living spaceRoom for bbqs
Zillow last checked:
Listing updated:
Listed by:
Alicia Osborne 505-417-0323,
Coldwell Banker Legacy,
Renee Salazar 505-250-3115,
Coldwell Banker Legacy
Bought with:
Marilynn Delgado, REC20250608
EXP Realty, LLC
Source: SWMLS,MLS#: 1107810
Facts & features
Interior
Bedrooms & bathrooms
- Bedrooms: 3
- Bathrooms: 3
- Full bathrooms: 2
- 1/2 bathrooms: 1
Primary bedroom
- Description: Floor Plan
- Level: Upper
- Area: 19479
- Dimensions: Floor Plan
Kitchen
- Description: Floor Plan
- Level: Main
- Area: 20910
- Dimensions: Floor Plan
Living room
- Description: Floor Plan
- Level: Main
- Area: 27200
- Dimensions: Floor Plan
Heating
- Central
Cooling
- Refrigerated
Appliances
- Included: Built-In Gas Range, Convection Oven, Dryer, Dishwasher, Disposal, Microwave, Refrigerator, Washer
- Laundry: Washer Hookup, Electric Dryer Hookup, Gas Dryer Hookup
Features
- Bathtub, Dual Sinks, High Speed Internet, Kitchen Island, Pantry, Soaking Tub, Separate Shower, Walk-In Closet(s)
- Flooring: Carpet, Laminate
- Windows: Double Pane Windows, Insulated Windows
- Has basement: No
- Has fireplace: No
Interior area
- Total structure area: 1,634
- Total interior livable area: 1,634 sqft
Property
Parking
- Total spaces: 2
- Parking features: Attached, Garage
- Attached garage spaces: 2
Features
- Levels: Two
- Stories: 2
- Patio & porch: Balcony, Covered, Patio
- Exterior features: Balcony, IrrigationSprinklers
- Pool features: Above Ground, Community
- Fencing: Back Yard,Gate
Lot
- Size: 5,662 Square Feet
- Features: Sprinklers In Rear, Few Trees, Xeriscape
Details
- Additional structures: Pergola
- Parcel number: 100805447907541140
- Zoning description: R-1A*
- Other equipment: Satellite Dish
Construction
Type & style
- Home type: SingleFamily
- Architectural style: A-Frame
- Property subtype: Single Family Residence
Materials
- Stucco
- Roof: Pitched,Shingle
Condition
- Resale
- New construction: No
- Year built: 2007
Details
- Builder name: Kb Homes
Utilities & green energy
- Sewer: Public Sewer
- Water: Public
- Utilities for property: Electricity Connected
Green energy
- Energy generation: None
- Water conservation: Water-Smart Landscaping
Community & HOA
Community
- Features: Gated
- Security: Security Gate, Smoke Detector(s)
- Subdivision: Anderson Heights
HOA
- Has HOA: Yes
- Services included: Maintenance Grounds, Pool(s), Security
- HOA fee: $68 monthly
- HOA name: Orchards In Anderson Heights
Location
- Region: Albuquerque
Financial & listing details
- Tax assessed value: $150,914
- Annual tax amount: $2,040
- Date on market: 7/24/2026
- Cumulative days on market: 3 days
- Listing terms: Cash,Conventional,FHA,VA Loan
- Road surface type: Asphalt
Price history
| Date | Event | Price |
|---|---|---|
| 8/26/2026 | Sold | -- |
Source:  SWMLS #1107810 Report a problem SWMLS #1107810 Report a problem | ||
| 7/27/2026 | Pending sale | $319,000$195/sqft |
Source: SWMLS #1107810 Report a problem | ||
| 7/24/2026 | Listed for sale | $319,000$195/sqft |
Source: SWMLS #1107810 Report a problem | ||
Public tax history
| Year | Property taxes | Tax assessment |
|---|---|---|
| 2025 | $2,041 +3.3% | $50,300 +3% |
| 2024 | $1,976 +1.8% | $48,835 +3% |
| 2023 | $1,941 +3.6% | $47,412 +3% |
| 2022 | $1,873 +3.6% | $46,032 +3% |
| 2021 | $1,808 +1.8% | $44,692 +3% |
| 2020 | $1,775 | $43,391 +3% |
| 2019 | -- | $42,127 |
| 2018 | $1,511 -8.8% | $42,127 +3% |
| 2017 | $1,657 +6.6% | $40,900 +6.1% |
| 2016 | $1,555 -95.8% | $38,552 +3% |
| 2015 | $37,430 +2367% | $37,430 -0.8% |
| 2014 | $1,517 | $37,730 -0.9% |
| 2013 | $1,517 | $38,063 -5.5% |
| 2012 | -- | $40,296 -3.1% |
| 2011 | -- | $41,596 -8.2% |
| 2010 | -- | $45,329 -6.3% |
| 2009 | -- | $48,395 -0.9% |
| 2008 | -- | $48,828 |
Find assessor info on the county website
Neighborhood: Orchards at Anerson Heights
Nearby homes
- $318,4003 bd2 ba2k sqft2926 Vanhorne Way SW, Albuquerque, NM 87121Off Market
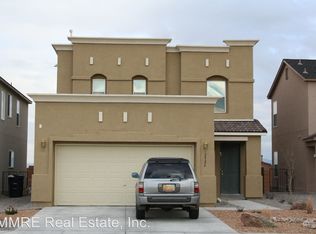
- $314,4003 bd2 ba1.5k sqft2930 Van Horne Way SW, Albuquerque, NM 87121Off Market
- $277,0003 bd2 ba1.2k sqft2929 Payton Trl SW, Albuquerque, NM 87121Off Market
- $329,0003 bd3 ba2.1k sqft2924 Van Horne Way SW, Albuquerque, NM 87121Off Market
- $273,5002 bd2 ba1k sqft10625 Covert Ln SW, Albuquerque, NM 87121Off Market
- $310,6003 bd2 ba1.6k sqft2932 Vanhorne Way SW, Albuquerque, NM 87121Off Market
- $271,2003 bd2 ba1.1k sqft2931 Payton Trl SW, Albuquerque, NM 87121Off Market
- $316,8003 bd3 ba1.7k sqft2933 Payton Trl SW, Albuquerque, NM 87121Off Market
Nearby schools
GreatSchools rating
- 4/10George I Sanchez Collaborative Community SchoolGrades: PK-8Distance: 0.9 mi
- 7/10Atrisco Heritage Academy High SchoolGrades: 9-12Distance: 0.6 mi
Schools provided by the listing agent
- Elementary: George I Sanchez Collaborative Community School
- Middle: George I. Sanchez
- High: Atrisco Heritage
Source: SWMLS. This data may not be complete. We recommend contacting the local school district to confirm school assignments for this home.
Get a cash offer in 3 minutes
Find out how much your home could sell for in as little as 3 minutes with a no-obligation cash offer.
Estimated market value
$324,000
Get a cash offer in 3 minutes
Find out how much your home could sell for in as little as 3 minutes with a no-obligation cash offer.
Estimated market value
$324,000
- New Mexico
- Bernalillo County
- Albuquerque
- 87121
- Orchards at Anerson Heights
- 2928 Vanhorne Way SW
