Nestled within the desirable Vineyards community, this beautifully updated Troy residence combines timeless architecture with modern sophistication. Spanning nearly five thousand square feet of living space plus a full finished basement, the home offers an impressive combination of scale, light, and functionality designed for both entertaining and everyday living. A grand two-story foyer opens to a dramatic great room with soaring ceilings, expansive windows, and a statement fireplace—creating a bright, airy centerpiece that connects seamlessly to the adjoining family and dining rooms. The spacious kitchen is thoughtfully designed with granite countertops, premium built-in appliances, a large center island, and dual skylights that fill the space with natural light. Perfect for both casual meals and large gatherings, the open flow of the main level makes this home ideal for today’s lifestyle. The main-level primary suite offers a private retreat featuring a tray ceiling, dual walk-in closets, and a spa-inspired bath finished in marble with a soaking tub and glass-enclosed shower. Upstairs, three additional bedrooms include generous closets and access to beautifully appointed baths. A dedicated office, formal dining room, and convenient laundry room complete the main floor. The full finished basement expands the living space with a large recreation area, gym, and abundant storage options—perfect for entertaining, fitness, or relaxation. Outside, mature landscaping provides natural privacy and a serene backdrop for outdoor enjoyment. Located in Troy’s premier Vineyards neighborhood near Somerset Collection, Birmingham, and top-rated Bloomfield Hills schools, this exceptional home delivers a rare balance of elegance, comfort, and everyday livability in one of the area’s most sought-after communities.
Sold for $1,261,000
$1,261,000
2928 Vineyards Dr, Troy, MI 48098
4beds
8,096sqft
Single Family Residence
Built in 1995
0.48 Acres Lot
$1,294,800 Zestimate®
$156/sqft
$5,834 Estimated rent
Home value
$1,294,800
$1.22M - $1.37M
$5,834/mo
Zestimate® history
Owner options
List your home for rent
$5,834/mo
Rent Zestimate®
Find your next renter with Zillow Rental Manager. Plus, with online applications, you can quickly screen prospective tenants – for free.
$5,834/mo
Rent Zestimate®
Refinance and save
$7,939/mo
Est. payment
Refinancing to a lower rate could help reduce your monthly payments and save thousands over the life of the loan.
$7,939/mo
Est. payment
Explore your selling options
Work with a Zillow partner agent
Leverage their expertise and Zillow's premium Showcase listings to get your home seen by more buyers.
Get startedList with your own agent
Get your home in front of millions of buyers by listing it on Zillow.
Learn how to do itSell it yourself
Take full control of how buyers see your home on Zillow by listing For Sale by Owner (FSBO).
List your homeWhat's special
Zillow last checked:
Listing updated:
Listed by:
Renee Lossia Acho 248-786-7790,
KW Domain,
Tushar V Vakhariya 248-786-7790,
KW Domain
Bought with:
Raymen Yaldo, 6501395905
Premier Property Partners LLC
Source: Realcomp II,MLS#: 20251041640
Facts & features
Interior
Bedrooms & bathrooms
- Bedrooms: 4
- Bathrooms: 6
- Full bathrooms: 4
- 1/2 bathrooms: 2
Primary bedroom
- Level: Entry
- Area: 238
- Dimensions: 14 X 17
Bedroom
- Level: Second
- Area: 154
- Dimensions: 11 X 14
Bedroom
- Level: Second
- Area: 156
- Dimensions: 13 X 12
Bedroom
- Level: Second
- Area: 221
- Dimensions: 17 X 13
Primary bathroom
- Level: Entry
- Area: 270
- Dimensions: 18 X 15
Other
- Level: Second
- Area: 72
- Dimensions: 8 X 9
Other
- Level: Second
- Area: 54
- Dimensions: 6 X 9
Other
- Level: Basement
- Area: 24
- Dimensions: 4 X 6
Other
- Level: Entry
- Area: 21
- Dimensions: 3 X 7
Other
- Level: Entry
- Area: 36
- Dimensions: 6 X 6
Other
- Level: Entry
- Area: 195
- Dimensions: 15 X 13
Dining room
- Level: Entry
- Area: 221
- Dimensions: 13 X 17
Family room
- Level: Entry
- Area: 368
- Dimensions: 23 X 16
Flex room
- Level: Basement
- Area: 2898
- Dimensions: 69 X 42
Kitchen
- Level: Entry
- Area: 210
- Dimensions: 14 X 15
Laundry
- Level: Entry
- Area: 64
- Dimensions: 8 X 8
Library
- Level: Entry
- Area: 176
- Dimensions: 11 X 16
Living room
- Level: Entry
- Area: 432
- Dimensions: 24 X 18
Heating
- Forced Air, Natural Gas
Cooling
- Central Air
Appliances
- Included: Built In Refrigerator, Dishwasher, Double Oven, Dryer, Free Standing Refrigerator, Gas Cooktop, Microwave, Range Hood, Stainless Steel Appliances, Washer
Features
- Basement: Finished
- Has fireplace: Yes
- Fireplace features: Family Room, Living Room
Interior area
- Total interior livable area: 8,096 sqft
- Finished area above ground: 4,875
- Finished area below ground: 3,221
Property
Parking
- Total spaces: 3
- Parking features: Three Car Garage, Attached
- Garage spaces: 3
Features
- Levels: Two
- Stories: 2
- Entry location: GroundLevelwSteps
- Pool features: None
Lot
- Size: 0.48 Acres
- Dimensions: 115.2 x 181.2
Details
- Parcel number: 2007304013
- Special conditions: Short Sale No,Standard
Construction
Type & style
- Home type: SingleFamily
- Architectural style: Colonial
- Property subtype: Single Family Residence
Materials
- Brick
- Foundation: Basement, Poured
Condition
- New construction: No
- Year built: 1995
- Major remodel year: 2025
Utilities & green energy
- Sewer: Public Sewer
- Water: Other
Community & HOA
Community
- Subdivision: BAILEYS VINEYARDS
HOA
- Has HOA: Yes
- HOA fee: $1,200 annually
- HOA phone: 248-321-6237
Location
- Region: Troy
Financial & listing details
- Price per square foot: $156/sqft
- Tax assessed value: $402,270
- Annual tax amount: $14,013
- Date on market: 10/18/2025
- Cumulative days on market: 8 days
- Listing agreement: Exclusive Right To Sell
- Listing terms: Cash,Conventional
- Exclusions: Exclusion(s) Do Not Exist
Price history
| Date | Event | Price |
|---|---|---|
| 12/1/2025 | Sold | $1,261,000+6%$156/sqft |
Source:  Realcomp II #20251041640 Report a problem Realcomp II #20251041640 Report a problem | ||
| 11/17/2025 | Pending sale | $1,190,000$147/sqft |
Source: Realcomp II #20251041640 Report a problem | ||
| 10/18/2025 | Listed for sale | $1,190,000+5.8%$147/sqft |
Source: Realcomp II #20251041640 Report a problem | ||
| 4/25/2024 | Sold | $1,125,000-8.2%$139/sqft |
Source: Realcomp II #20240013359 Report a problem | ||
| 4/17/2024 | Pending sale | $1,224,900$151/sqft |
Source: Realcomp II #20240013359 Report a problem | ||
| 3/4/2024 | Listed for sale | $1,224,900$151/sqft |
Source: Realcomp II #20240013359 Report a problem | ||
| 12/2/2023 | Listing removed | -- |
Source: Realcomp II #20230055414 Report a problem | ||
| 10/17/2023 | Price change | $1,224,900-2%$151/sqft |
Source: Realcomp II #20230055414 Report a problem | ||
| 7/10/2023 | Listed for sale | $1,249,900+13.6%$154/sqft |
Source: Realcomp II #20230055414 Report a problem | ||
| 11/18/2021 | Listing removed | -- |
Source: Realcomp II #2210029579 Report a problem | ||
| 6/10/2021 | Listed for sale | $1,100,000$136/sqft |
Source: Realcomp II #2210029579 Report a problem | ||
| 5/21/2021 | Contingent | $1,100,000$136/sqft |
Source: Realcomp II #2210029579 Report a problem | ||
| 5/1/2021 | Listed for sale | $1,100,000$136/sqft |
Source: Realcomp II #2210029579 Report a problem | ||
| 10/1/2019 | Listing removed | $1,100,000$136/sqft |
Source: Keller Williams Somerset #219055845 Report a problem | ||
| 7/1/2019 | Price change | $1,100,000-8.3%$136/sqft |
Source: Keller Williams Realty Rochester #219055845 Report a problem | ||
| 6/13/2019 | Listed for sale | $1,200,000+76.7%$148/sqft |
Source: Keller Williams Somerset #219055845 Report a problem | ||
| 12/5/2007 | Sold | $679,000$84/sqft |
Source: Public Record Report a problem | ||
Public tax history
| Year | Property taxes | Tax assessment |
|---|---|---|
| 2025 | -- | $514,240 +5.2% |
| 2024 | -- | $488,760 +6.5% |
| 2023 | -- | $458,940 +7.9% |
| 2022 | -- | $425,330 -7.4% |
| 2021 | -- | $459,370 +5.5% |
| 2020 | -- | $435,350 -2.2% |
| 2019 | -- | $444,960 +6.7% |
| 2015 | -- | $417,050 +15% |
| 2014 | -- | $362,710 +11.8% |
| 2011 | -- | $324,540 |
| 2010 | -- | $324,540 -4.4% |
| 2009 | -- | $339,390 -31.6% |
| 2003 | -- | $495,920 +8.9% |
| 2002 | -- | $455,510 +47.1% |
| 2001 | $13,780 +32.1% | $309,610 +3.2% |
| 2000 | $10,433 | $300,010 |
Find assessor info on the county website
Neighborhood: 48098
Nearby homes
- $1,110,0005 bd4 ba4.1k sqft2950 Vineyards Dr, Troy, MI 48098Off Market
- $1,533,0004 bd6 ba5.2k sqft2906 Vineyards Dr, Troy, MI 48098Off Market
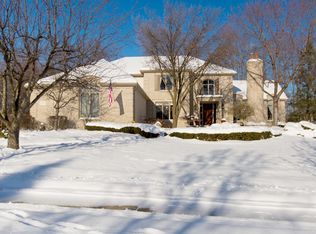
- $684,3004 bd2 ba3.1k sqft2891 Homewood Dr, Troy, MI 48098Off Market
- $790,5004 bd3 ba3.1k sqft2875 Homewood Dr, Troy, MI 48098Off Market
- $654,6004 bd3 ba4.2k sqft2903 Homewood Dr, Troy, MI 48098Off Market
- $1,202,8004 bd6 ba4.4k sqft2884 Vineyards Dr, Troy, MI 48098Off Market
- $1,532,9006 bd5 ba4.5k sqft2949 Vineyards Dr, Troy, MI 48098Off Market
- $1,096,7004 bd4 ba4.6k sqft2972 Vineyards Dr, Troy, MI 48098Off Market
Nearby schools
GreatSchools rating
- 8/10Eastover Elementary SchoolGrades: K-5Distance: 0.5 mi
- 9/10East Hills Middle SchoolGrades: 6-8Distance: 3.1 mi
- 9/10Bloomfield Hills High SchoolGrades: 9-12Distance: 4.2 mi
Get a cash offer in 3 minutes
Find out how much your home could sell for in as little as 3 minutes with a no-obligation cash offer.
Estimated market value
$1,294,800
Get a cash offer in 3 minutes
Find out how much your home could sell for in as little as 3 minutes with a no-obligation cash offer.
Estimated market value
$1,294,800
- Michigan
- Oakland County
- Troy
- 48098
- 2928 Vineyards Dr
Nearby cities
Nearby zip codes
Other Troy Topics
