Apartment Essentials
Address: 2928 West 5th street, apt. 3-O, Brooklyn, New York 11224
Price: $292,000 (Move-in condition)
Bedroom: 1
Bathroom: 1
No balcony.
Maintenance/Carrying Costs: $722.26/month (includes all utilities)
Approximate Square Footage: 700
Apartment Features
Large, quiet one bedroom at Trump Village, Section 4 Inc.
Paquet hardwood flooring in the living room, hallways and bedroom.
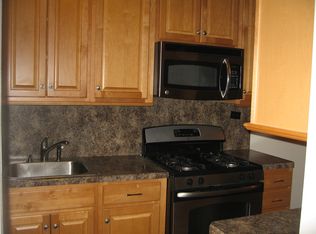
Kitchen: Granite countertops with matching granite backsplash, updated wood
cabinets, stainless steel appliances (GE stove and microwave, and brand new and
never use Haier refrigerator), and ceramic tiles.
Bathroom: Cast iron bathtub, American Standard toilet, Kohler pedestal sink, medicine
cabinet, and adjustable overhead lighting.
Exposure: Windows face west and north. The apartment is situated in a quiet part of
the complex with minimal train noise.
Lots of closet space. Three in all with a double closet in the bedroom.
Separate eat in dining room.
Extras:
1) Updated plumbing and electrical throughout the apartment.
2) Samsung Frame 50’ TV.
3) USB/USC-c outlet in the bedroom for convenience.
4) GFCI outlets in the kitchen and bathroom.
5) Custom silverware shelving in kitchen drawer.
6) Existing furniture is negotiable.
Building and Neighborhood Features
10% down payment options on a case-by-case basis for qualified buyers.
Excellent financials with strong reserves: There is no mortgage on the entire building!
24 hour security
Waiting list to obtain parking or you can purchase a spot for $55,000
Keyless entry
Touch screen, wireless intercom system that is connected to your home or cell phone
Storage room facilities
Low monthly maintenance fees with all your utilities included (including electricity) in the
price.
Feeling like you live in a true cooperative
New playground
Newly installed laundry room facilities
Security cameras Security cameras installed throughout the lobby and outdoor grounds
Kids Recreation Room
Live in Super and full staff of handymen and porters.
The cooperative is centrally located near Brighton Beach with convenient access to the
beach,
food, shopping, restaurants, movie theaters, parks, public transportation (B and Q
trains, B68
and B36 buses) and major highways.
Sold
$284,500
2928 W 5th St APT 3O, Brooklyn, NY 11224
1beds
700sqft
Coop
Built in 1964
-- sqft lot
$-- Zestimate®
$406/sqft
$2,348 Estimated rent
Home value
Not available
Estimated sales range
Not available
$2,348/mo
Zestimate® history
Owner options
List your home for rent
$2,348/mo
Rent Zestimate®
Find your next renter with Zillow Rental Manager. Plus, with online applications, you can quickly screen prospective tenants – for free.
$2,348/mo
Rent Zestimate®
Refinance and save
$2,232/mo
Est. payment
Refinancing to a lower rate could help reduce your monthly payments and save thousands over the life of the loan.
$2,232/mo
Est. payment
Explore your selling options
Work with a Zillow partner agent
Leverage their expertise and Zillow's premium Showcase listings to get your home seen by more buyers.
Get startedList with your own agent
Get your home in front of millions of buyers by listing it on Zillow.
Learn how to do itSell it yourself
Take full control of how buyers see your home on Zillow by listing For Sale by Owner (FSBO).
List your homeWhat's special
Zillow last checked:
Listing updated:
Listed by:
Thomas Lipovetsky,
Thomas Lipovetsky, LREB
Source: StreetEasy,MLS#: S1730546
Facts & features
Interior
Bedrooms & bathrooms
- Bedrooms: 1
- Bathrooms: 1
- Full bathrooms: 1
Rooms
- Room types: Childrens Playroom
Appliances
- Laundry: Inside
Features
- Flooring: Hardwood
Interior area
- Total structure area: 700
- Total interior livable area: 700 sqft
Property
Details
- Parcel number: 0727300253O
- Special conditions: Resale
Construction
Type & style
- Home type: Cooperative
- Property subtype: Coop
Condition
- Year built: 1964
Community & HOA
Community
- Subdivision: Coney Island
HOA
- Has HOA: Yes
- Amenities included: Laundry, Elevator(s)
- Services included: Maintenance
- HOA fee: $722 monthly
Location
- Region: Brooklyn
Financial & listing details
- Price per square foot: $406/sqft
- Tax assessed value: $50,802,000
- Annual tax amount: $2,660,003
- Date on market: 8/17/2024
Price history
| Date | Event | Price |
|---|---|---|
| 1/22/2025 | Sold | $284,500-2.6%$406/sqft |
Source: StreetEasy #S1730546 Report a problem | ||
| 10/18/2024 | Contingent | $292,000$417/sqft |
Source: StreetEasy #S1730546 Report a problem | ||
| 10/18/2024 | Pending sale | $292,000$417/sqft |
Source: StreetEasy #1730546 Report a problem | ||
| 8/17/2024 | Listed for sale | $292,000$417/sqft |
Source: StreetEasy #1730546 Report a problem | ||
| 11/11/2019 | Listing removed | $1,645$2/sqft |
Source: Thomas Lipovetsky, LREB Report a problem | ||
| 10/18/2019 | Price change | $1,645-3.2%$2/sqft |
Source: Thomas Lipovetsky, LREB Report a problem | ||
| 9/28/2019 | Price change | $1,699-2.9%$2/sqft |
Source: Thomas Lipovetsky, LREB Report a problem | ||
| 9/18/2019 | Price change | $1,749+9.4%$2/sqft |
Source: Thomas Lipovetsky, LREB Report a problem | ||
| 9/15/2019 | Listed for rent | $1,599$2/sqft |
Source: Thomas Lipovetsky, LREB Report a problem | ||
Public tax history
| Year | Property taxes | Tax assessment |
|---|---|---|
| 2020 | -- | -- |
| 2019 | -- | -- |
| 2018 | $2,660,003 | $22,860,900 -1.2% |
| 2017 | -- | $23,139,900 |
Find assessor info on the county website
Neighborhood: Coney Island
Nearby homes
- $480,0002 bd1 ba1k sqft2928 W 5th St, Brooklyn, NY 11224Sold
- $370,500-- bd-- ba-- sqft2928 W 5th St APT 9M, Brooklyn, NY 11224Off Market
- $382,500-- bd-- ba-- sqft2928 W 5th St APT 10G, Brooklyn, NY 11224Off Market
- $484,5002 bd2 ba1k sqft2928 W 5th St APT 5J, Brooklyn, NY 11224Off Market
- $424,300-- bd-- ba-- sqft2928 W 5th St APT 11E, Brooklyn, NY 11224Off Market
- $519,4002 bd2 ba1k sqft2928 W 5th St APT 7J, Brooklyn, NY 11224Off Market
- $385,800-- bd-- ba-- sqft2928 W 5th St APT 3B, Brooklyn, NY 11224Off Market
- $485,300-- bd-- ba-- sqft2928 W 5th St APT 2R, Brooklyn, NY 11224Off Market
- $315,7001 bd1 ba700 sqft2928 W 5th St APT 4S, Brooklyn, NY 11224Off Market
Nearby schools
GreatSchools rating
- 9/10Ps 100 The Coney Island SchoolGrades: PK-5Distance: 0.1 mi
- 8/10Is 303 Herbert S EisenbergGrades: 6-8Distance: 0.3 mi
- 3/10Abraham Lincoln High SchoolGrades: 9-12Distance: 0.4 mi
- New York
- Kings County
- New York
- 11224
- Brooklyn
- Coney Island
- 2928 W 5th St Apartment 3O
Nearby cities
Nearby neighborhoods
Nearby zip codes
Other New York Topics
